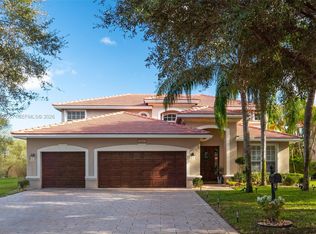
Tucked away on a private cul de sac in the sought after Grand Reserve community of Coral Springs, this upgraded Kingston model offers 5 bedrooms with a downstairs primary suite and beautiful lake views. Features include metallic epoxy flooring throughout loft, and hardwood floors upstairs bedrooms, white kitchen cabinets w/ quartz countertops, SS appliances, upgraded powder room, new chandeliers, new high hats, and custom fireplace entertainment center, built in closets, planation shutters. Massive outdoor kitchen with full plumbing and electric, griddles, refrigerator, granite tops, travertine pavers, metallic epoxy flooring, oversized lot, hurricane shutters, freshly painted doors, and whole home Generac generator. Gated community with resort style amenities and top rated schools.
Sold for $1,043,000
$1,043,000
5947 NW 54th Circle, Coral Springs, FL 33067
5beds
3,366sqft
Single Family Residence
Built in 2003
0.26 Acres Lot
$1,042,900 Zestimate®
$310/sqft
$6,378 Estimated rent
Home value
$1,042,900
$939,000 - $1.16M
$6,378/mo
Zestimate® history
Owner options
List your home for rent
$6,378/mo
Rent Zestimate®
Find your next renter with Zillow Rental Manager. Plus, with online applications, you can quickly screen prospective tenants – for free.
$6,378/mo
Rent Zestimate®
Refinance and save
$8,258/mo
Est. payment
Refinancing to a lower rate could help reduce your monthly payments and save thousands over the life of the loan.
$8,258/mo
Est. payment
Explore your selling options
Work with a Zillow partner agent
Leverage their expertise and Zillow's premium Showcase listings to get your home seen by more buyers.
Get startedList with your own agent
Get your home in front of millions of buyers by listing it on Zillow.
Learn how to do itSell it yourself
Take full control of how buyers see your home on Zillow by listing For Sale by Owner (FSBO).
List your homeWhat's special
Zillow last checked:
Listing updated:
Listed by:
Anthony J Nastase 954-775-5165,
Tropical Springs Realty,
Lloyd V Nastase 954-856-8181,
Tropical Springs Realty
Bought with:
Cole Preston Goldberg, 3602127
Lifestyle International Realty
Source: BeachesMLS,MLS#: B26029334 Originating MLS: BeachesMLS
Originating MLS: BeachesMLSFacts & features
Interior
Bedrooms & bathrooms
- Bedrooms: 5
- Bathrooms: 4
- Full bathrooms: 3
- 1/2 bathrooms: 1
- Main level bathrooms: 2
- Main level bedrooms: 1
Heating
- Central, Electric
Cooling
- Central Air, Ceiling Fan(s), Electric
Appliances
- Included: Cooktop, Dryer, Dishwasher, Electric Cooktop, Electric Range, Electric Water Heater, Disposal, Ice Maker, Microwave, Oven, Refrigerator, Water Heater, Washer
- Laundry: Washer Hookup, Electric Dryer Hookup, Inside, Laundry Room
Features
- Attic, Breakfast Bar, Built-in Features, Breakfast Area, Bathtub, Dining Area, Separate/Formal Dining Room, Dual Sinks, Garden Tub/Roman Tub, High Ceilings, Kitchen Island, Main Level Primary, Pull Down Attic Stairs, Sitting Area in Primary, Soaking Tub, Separate Shower, Tub Shower, Walk-In Closet(s)
- Flooring: Marble, Other, Tile, Wood
- Windows: Blinds, Sliding
- Attic: Pull Down Stairs
- Has fireplace: No
Interior area
- Total structure area: 4,213
- Total interior livable area: 3,366 sqft
Property
Parking
- Total spaces: 4
- Parking features: Attached, Driveway, Garage, Garage Door Opener, Guest
- Attached garage spaces: 3
- Has uncovered spaces: Yes
Accessibility
- Accessibility features: None
Features
- Levels: Two
- Stories: 2
- Entry location: First Floor Entry
- Patio & porch: Patio
- Exterior features: Built-in Barbecue, Barbecue, Outdoor Kitchen, Outdoor Living Area
- Has private pool: Yes
- Pool features: Fenced, In Ground, Private, Pool Sweep
- Fencing: Back Yard,Fenced
- Has view: Yes
- View description: Lake, Pool, Water
- Has water view: Yes
- Water view: Lake,Water
- Waterfront features: Lake Front, None
- Frontage type: Waterfront
- Frontage length: 50.00,50.00
Lot
- Size: 0.26 Acres
- Dimensions: 11,309
- Features: Cul-De-Sac, Sprinklers Automatic
Details
- Parcel number: 484112100960
- Zoning: RS-3,4,5
- Special conditions: Standard,Listed As-Is
- Other equipment: Generator
Construction
Type & style
- Home type: SingleFamily
- Property subtype: Single Family Residence
Materials
- Block, Stucco
- Foundation: Slab
- Roof: Tile
Condition
- Resale
- New construction: No
- Year built: 2003
Details
- Builder model: KINGSTON
Utilities & green energy
- Sewer: Public Sewer
- Water: Public
- Utilities for property: Cable Available
Community & HOA
Community
- Features: Home Owners Association, Gated
- Security: Security System Owned, Security System, Gated Community, Smoke Detector(s)
- Subdivision: CORAL CREEK REPLAT NO 5
HOA
- Has HOA: Yes
- Amenities included: Billiard Room, Clubhouse, Fitness Center, Gated, Playground
- Services included: Common Areas
- HOA fee: $825 quarterly
- HOA name: Benchmark
- HOA phone: 954-345-5353
Location
- Region: Coral Springs
Financial & listing details
- Price per square foot: $310/sqft
- Tax assessed value: $864,120
- Annual tax amount: $17,518
- Date on market: 5/16/2026
- Cumulative days on market: 18 days
- Listing terms: Cash,Conventional
- Road surface type: Asphalt
Price history
| Date | Event | Price |
|---|---|---|
| 7/13/2026 | Sold | $1,043,000-13.1%$310/sqft |
Source:  BeachesMLS #B26029334 Report a problem BeachesMLS #B26029334 Report a problem | ||
| 6/9/2026 | Pending sale | $1,199,999$357/sqft |
Source: BeachesMLS #B26029334 Report a problem | ||
| 5/27/2026 | Price change | $1,199,999-4%$357/sqft |
Source: BeachesMLS #B26029334 Report a problem | ||
| 5/16/2026 | Listed for sale | $1,250,000+31.6%$371/sqft |
Source: BeachesMLS #B26029334 Report a problem | ||
| 1/31/2024 | Sold | $950,000-9.5%$282/sqft |
Source: BeachesMLS #F10408490 Report a problem | ||
| 12/12/2023 | Contingent | $1,050,000$312/sqft |
Source: BeachesMLS #F10408490 Report a problem | ||
| 11/13/2023 | Listed for sale | $1,050,000+96.3%$312/sqft |
Source: BeachesMLS #F10408490 Report a problem | ||
| 6/19/2015 | Listing removed | $535,000$159/sqft |
Source: CENTURY 21 Tenace Realty #F1333746 Report a problem | ||
| 6/4/2015 | Pending sale | $535,000+5.5%$159/sqft |
Source: CENTURY 21 Tenace Realty #F1333746 Report a problem | ||
| 5/30/2015 | Sold | $507,000-5.2%$151/sqft |
Source: BeachesMLS #F1333746 Report a problem | ||
| 3/26/2015 | Listed for sale | $535,000+7.1%$159/sqft |
Source: CENTURY 21 Tenace Realty #F1333746 Report a problem | ||
| 4/2/2012 | Listing removed | $499,555+8.6%$148/sqft |
Source: Keyes company #F1148921 Report a problem | ||
| 10/24/2011 | Sold | $460,000-7.9%$137/sqft |
Source: Public Record Report a problem | ||
| 8/18/2011 | Listed for sale | $499,555+4%$148/sqft |
Source: Century 21 Tenace Realty Inc #F1148921 Report a problem | ||
| 2/27/2003 | Sold | $480,500$143/sqft |
Source: Public Record Report a problem | ||
Public tax history
| Year | Property taxes | Tax assessment |
|---|---|---|
| 2025 | $17,518 +54.3% | $864,120 +54.7% |
| 2024 | $11,351 +2.5% | $558,540 +3% |
| 2023 | $11,071 +4.9% | $542,280 +3% |
| 2022 | $10,552 +2.9% | $526,490 +3% |
| 2021 | $10,255 +2.8% | $511,160 +1.4% |
| 2020 | $9,974 +1.7% | $504,110 +2.3% |
| 2019 | $9,808 | $492,780 +1.9% |
| 2018 | $9,808 +4.1% | $483,600 +2.1% |
| 2017 | $9,420 +1% | $473,660 +2.1% |
| 2016 | $9,328 +5.2% | $463,920 +21.7% |
| 2015 | $8,869 +21.3% | $381,060 +0.8% |
| 2014 | $7,311 | $378,040 -2.6% |
| 2013 | $7,311 +2.3% | $388,080 +0.8% |
| 2012 | $7,145 -6.5% | $385,180 -2.2% |
| 2011 | $7,641 -0.4% | $393,650 +0.7% |
| 2010 | $7,672 -5.1% | $390,820 -9.2% |
| 2009 | $8,082 -12.4% | $430,550 -14.7% |
| 2008 | $9,228 -0.3% | $504,500 +3% |
| 2007 | $9,261 -6.1% | $489,810 +2.5% |
| 2006 | $9,864 | $477,870 +3% |
| 2005 | -- | $463,960 +3.3% |
| 2004 | $10,734 | $449,030 |
Find assessor info on the county website
Neighborhood: 33067
Nearby homes
- $1,060,8004 bd4 ba3.3k sqft5937 NW 54th Cir, Coral Springs, FL 33067Off Market
- $995,0005 bd3 ba3.1k sqft5923 NW 54th Cir, Coral Springs, FL 33067Sold
- $920,9004 bd4 ba3.3k sqft5800 NW 54th Cir, Coral Springs, FL 33067Off Market

- $807,7005 bd3 ba2.8k sqft5801 NW 54th Cir, Coral Springs, FL 33067Off Market

- $833,9004 bd3 ba3.2k sqft5951 NW 54th Cir, Coral Springs, FL 33067Off Market
- $830,0004 bd3 ba2.5k sqft5948 NW 54th Cir, Coral Springs, FL 33067Sold
- $878,0005 bd3 ba2.9k sqft5952 NW 54th Cir, Coral Springs, FL 33067Off Market
- $975,900-- bd-- ba3.2k sqft5944 NW 54th Cir, Coral Springs, FL 33067Off Market
Nearby schools
GreatSchools rating
- 9/10Park Springs Elementary SchoolGrades: PK-5Distance: 0.4 mi
- 5/10Forest Glen Middle SchoolGrades: 6-8Distance: 0.8 mi
- 6/10Coral Springs High SchoolGrades: 9-12Distance: 1.7 mi
Schools provided by the listing agent
- Elementary: Park Springs
- Middle: Forest Glen
- High: Coral Springs
Source: BeachesMLS. This data may not be complete. We recommend contacting the local school district to confirm school assignments for this home.
Get a cash offer in 3 minutes
Find out how much your home could sell for in as little as 3 minutes with a no-obligation cash offer.
Estimated market value
$1,042,900
Get a cash offer in 3 minutes
Find out how much your home could sell for in as little as 3 minutes with a no-obligation cash offer.
Estimated market value
$1,042,900
- Florida
- Broward County
- Coral Springs
- 33067
- 5947 NW 54th Circle
Nearby cities
Nearby zip codes
Other Coral Springs Topics
