AWESOME LOCATION!!! Quiet corner unit with plenty of natural lights. New water heater New garbage disposal Pantry storage Stainless steel appliances Granite countertop Painted garage Tray ceilings with Ceiling fans in all bedrooms. Close to all shoppings and restaurants. Great Troy school District!!! Martell Elementary less than 1 mile, Smith middle less than 1 mile and Troy high school. Easy access to freeways. Walk-in closet in Master bedroom Added cabinets in bathroom. Extra storage space in the den/playroom area. Buyers must be pre-approved
Sold for $400,000
$400,000
5947 Picall Dr, Troy, MI 48098
3beds
1,750sqft
Condominium, Townhouse
Built in 2019
-- sqft lot
$415,700 Zestimate®
$229/sqft
$2,850 Estimated rent
Home value
$415,700
$395,000 - $436,000
$2,850/mo
Zestimate® history
Owner options
List your home for rent
$2,850/mo
Rent Zestimate®
Find your next renter with Zillow Rental Manager. Plus, with online applications, you can quickly screen prospective tenants – for free.
$2,850/mo
Rent Zestimate®
Refinance and save
$2,856/mo
Est. payment
Refinancing to a lower rate could help reduce your monthly payments and save thousands over the life of the loan.
$2,856/mo
Est. payment
Explore your selling options
Work with a Zillow partner agent
Leverage their expertise and Zillow's premium Showcase listings to get your home seen by more buyers.
Get startedList with your own agent
Get your home in front of millions of buyers by listing it on Zillow.
Learn how to do itSell it yourself
Take full control of how buyers see your home on Zillow by listing For Sale by Owner (FSBO).
List your homeWhat's special
Ceiling fansMaster bedroomWalk-in closet
Zillow last checked:
Listing updated:
Listed by:
Justin Bonner 248-993-9041,
Simple Fee Listings, LLC
Bought with:
, 6501324900
RE/MAX Classic
Source: MiRealSource,MLS#: 50127977 Originating MLS: MiRealSource
Originating MLS: MiRealSourceFacts & features
Interior
Bedrooms & bathrooms
- Bedrooms: 3
- Bathrooms: 3
- Full bathrooms: 2
- 1/2 bathrooms: 1
Rooms
- Room types: Den/Study/Lib, Master Bedroom, Master Bathroom, Second Flr Full Bathroom, Breakfast Nook/Room
Bedroom 1
- Features: Carpet
- Level: Third
- Area: 255
- Dimensions: 15 x 17
Bedroom 2
- Features: Carpet
- Level: Third
- Area: 110
- Dimensions: 10 x 11
Bedroom 3
- Features: Carpet
- Level: Third
- Area: 100
- Dimensions: 10 x 10
Bathroom 1
- Features: Ceramic
- Level: Third
- Area: 45
- Dimensions: 5 x 9
Bathroom 2
- Features: Ceramic
- Level: Third
- Area: 45
- Dimensions: 5 x 9
Dining room
- Features: Wood
Great room
- Level: Second
- Area: 255
- Dimensions: 15 x 17
Kitchen
- Features: Wood
- Level: Second
- Area: 108
- Dimensions: 9 x 12
Living room
- Features: Wood
Heating
- Forced Air, Natural Gas
Cooling
- Ceiling Fan(s), Central Air
Appliances
- Included: Dishwasher, Dryer, Microwave, Range/Oven, Refrigerator, Washer, Electric Water Heater
- Laundry: Third
Features
- Walk-In Closet(s), Pantry
- Flooring: Hardwood, Wood, Carpet, Ceramic Tile
- Windows: Window Treatments
- Has basement: No
- Has fireplace: No
Interior area
- Total structure area: 1,750
- Total interior livable area: 1,750 sqft
- Finished area above ground: 1,750
- Finished area below ground: 0
Property
Parking
- Total spaces: 2
- Parking features: Garage, Attached
- Attached garage spaces: 2
Features
- Levels: More than 2 Stories
- Patio & porch: Patio
- Frontage type: Road
- Frontage length: 0
Details
- Parcel number: 2009234009
- Zoning description: Residential
- Special conditions: Private
Construction
Type & style
- Home type: Townhouse
- Property subtype: Condominium, Townhouse
Materials
- Brick, Vinyl Siding, Asphalt
- Foundation: Slab
Condition
- New construction: No
- Year built: 2019
Utilities & green energy
- Sewer: Public Sanitary
- Water: Public
Community & HOA
Community
- Subdivision: Tisbury Square Twnhms
HOA
- Has HOA: Yes
- Services included: Maintenance Grounds, Snow Removal, Trash, Maintenance Structure
- HOA fee: $200 monthly
- HOA name: Kramer-Triad
- HOA phone: 248-879-9700
Location
- Region: Troy
Financial & listing details
- Price per square foot: $229/sqft
- Annual tax amount: $5,420
- Date on market: 11/16/2023
- Cumulative days on market: 9 days
- Listing terms: Cash,Conventional
Price history
| Date | Event | Price |
|---|---|---|
| 12/21/2023 | Sold | $400,000$229/sqft |
Source:  MiRealSource #50127977 Report a problem MiRealSource #50127977 Report a problem | ||
| 11/24/2023 | Pending sale | $400,000$229/sqft |
Source: MiRealSource #50127977 Report a problem | ||
| 11/16/2023 | Listed for sale | $400,000$229/sqft |
Source: MiRealSource #50127977 Report a problem | ||
Public tax history
Tax history is unavailable.
Neighborhood: 48098
Nearby homes
- $345,6003 bd3 ba1.7k sqft41 Kaprol Dr #1, Troy, MI 48098Off Market
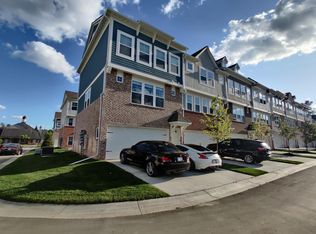
- $--3 bd3 ba1.7k sqft5911 Picall Dr #5911, Troy, MI 48098Off Market

- $--3 bd3 ba1.7k sqft42 Kalter Dr #25, Troy, MI 48098Off Market
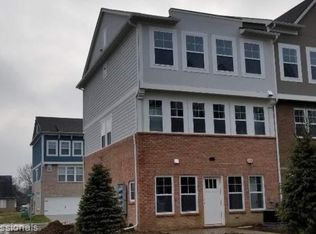
- $---- bd-- ba-- sqft5906 Arban Dr, Troy, MI 48098Off Market
- $400,6003 bd3 ba1.7k sqft5942 Arban Dr, Troy, MI 48098Off Market
- $389,1003 bd3 ba1.7k sqft54 Kalter Dr, Troy, MI 48098Off Market
- $2,8503 bd3 ba1.7k sqft67 Kalter Dr, Troy, MI 48098For Rent
- $389,8003 bd2 ba1.7k sqft5946 Arban Dr, Troy, MI 48098Off Market
Nearby schools
GreatSchools rating
- NATroy Early ChildhoodGrades: PK-KDistance: 0.2 mi
- 8/10Smith Middle SchoolGrades: 6-8Distance: 0.3 mi
- 9/10Troy High SchoolGrades: 9-12Distance: 1.9 mi
Schools provided by the listing agent
- District: Troy School District
Source: MiRealSource. This data may not be complete. We recommend contacting the local school district to confirm school assignments for this home.
Get a cash offer in 3 minutes
Find out how much your home could sell for in as little as 3 minutes with a no-obligation cash offer.
Estimated market value
$415,700
Get a cash offer in 3 minutes
Find out how much your home could sell for in as little as 3 minutes with a no-obligation cash offer.
Estimated market value
$415,700
- Michigan
- Oakland County
- Troy
- 48098
- 5947 Picall Dr
Nearby cities
Nearby zip codes
Other Troy Topics
