Back on the market due to buyer financing! This immaculate home in the highly desired Whispering Pines neighborhood offers a blend of luxury and convenience. Boasting 4 bedrooms and 4 bathrooms (2 full, 2 half), this residence features a finished basement and an attached three-car garage. The kitchen is a chef's dream, equipped with quality cabinets, a spacious island with seating, and brand-new stainless-steel appliances (2023). Recent updates also include a new furnace, water softener, and hot water heater (2023). Nestled on a private wooded lot (.35 acres) that backs up to a serene, protected nature preserve, this home is surrounded by lush, professional landscaping. The interiors are adorned with rich hardwood laminate flooring, tile, and carpet. Upstairs, you'll find four bedrooms, including a master suite with an ensuite bathroom (featuring a garden tub and walk-in closet), and a versatile loft area. The lower level is designed for entertainment, featuring a stunning wet bar (wine fridge and bar fridge stay) and a big screen home theater. Additional highlights include a see-thru fireplace, an invisible dog fence, and a patio with a pergola and an outdoor gas firepit. Whispering Pines offers a vibrant community with fun events that foster strong connections among neighbors. The neighborhood includes a pool, walking trails, a playground, and a picnic area. The location is unbeatable, with proximity to top-rated schools (5 minutes from the High School, Middle School, and Elementary Schools), White Lick Walking Trails (2 minutes), and various parks (5 minutes to Plainfield Parks and Trails, Washington Township Park, and Avon Townhall Park). Don't miss this fantastic opportunity to own a stunning home in Whispering Pines. Act now to make this dream home yours!
Sold
$490,000
5947 Pine Bluff Dr, Avon, IN 46123
4beds
3,675sqft
Residential, Single Family Residence
Built in 2009
0.38 Acres Lot
$518,400 Zestimate®
$133/sqft
$3,196 Estimated rent
Home value
$518,400
$492,000 - $544,000
$3,196/mo
Zestimate® history
Owner options
List your home for rent
$3,196/mo
Rent Zestimate®
Find your next renter with Zillow Rental Manager. Plus, with online applications, you can quickly screen prospective tenants – for free.
$3,196/mo
Rent Zestimate®
Refinance and save
$3,565/mo
Est. payment
Refinancing to a lower rate could help reduce your monthly payments and save thousands over the life of the loan.
$3,565/mo
Est. payment
Explore your selling options
Work with a Zillow partner agent
Leverage their expertise and Zillow's premium Showcase listings to get your home seen by more buyers.
Get startedList with your own agent
Get your home in front of millions of buyers by listing it on Zillow.
Learn how to do itSell it yourself
Take full control of how buyers see your home on Zillow by listing For Sale by Owner (FSBO).
List your homeWhat's special
Zillow last checked:
Listing updated:
Listed by:
Todd Campbell 317-989-3272,
United Real Estate Indpls
Bought with:
Duangdao Richmond
New Quantum Realty Group
Source: MIBOR as distributed by MLS GRID,MLS#: 21983960
Facts & features
Interior
Bedrooms & bathrooms
- Bedrooms: 4
- Bathrooms: 4
- Full bathrooms: 2
- 1/2 bathrooms: 2
- Main level bathrooms: 1
Primary bedroom
- Features: Carpet
- Level: Upper
- Area: 240 Square Feet
- Dimensions: 16x15
Bedroom 2
- Features: Carpet
- Level: Upper
- Area: 154 Square Feet
- Dimensions: 14x11
Bedroom 3
- Features: Carpet
- Level: Upper
- Area: 156 Square Feet
- Dimensions: 13x12
Bedroom 4
- Features: Carpet
- Level: Upper
- Area: 132 Square Feet
- Dimensions: 12x11
Breakfast room
- Features: Laminate
- Level: Main
- Area: 182 Square Feet
- Dimensions: 14x13
Great room
- Features: Carpet
- Level: Main
- Area: 255 Square Feet
- Dimensions: 17x15
Kitchen
- Features: Laminate
- Level: Main
- Area: 143 Square Feet
- Dimensions: 13x11
Laundry
- Features: Laminate
- Level: Main
- Area: 80 Square Feet
- Dimensions: 10x08
Loft
- Features: Carpet
- Level: Upper
- Area: 154 Square Feet
- Dimensions: 14x11
Office
- Features: Carpet
- Level: Main
- Area: 156 Square Feet
- Dimensions: 13x12
Play room
- Features: Carpet
- Level: Basement
- Area: 621 Square Feet
- Dimensions: 27x23
Heating
- Forced Air
Cooling
- Has cooling: Yes
Appliances
- Included: Dishwasher, Dryer, Disposal, Gas Water Heater, MicroHood, Electric Oven, Refrigerator, Bar Fridge, Washer, Water Softener Owned, Wine Cooler
- Laundry: Main Level
Features
- Attic Access, Walk-In Closet(s), Eat-in Kitchen, Entrance Foyer, High Speed Internet, Kitchen Island, Pantry, Wet Bar
- Windows: Windows Thermal, Wood Work Painted
- Basement: Ceiling - 9+ feet,Daylight,Finished
- Attic: Access Only
- Number of fireplaces: 1
- Fireplace features: Double Sided, Den/Library Fireplace, Gas Log, Great Room
Interior area
- Total structure area: 3,675
- Total interior livable area: 3,675 sqft
- Finished area below ground: 852
Property
Parking
- Total spaces: 3
- Parking features: Attached
- Attached garage spaces: 3
- Details: Garage Parking Other(Finished Garage)
Features
- Levels: Two
- Stories: 2
- Patio & porch: Patio
- Exterior features: Fire Pit, Sprinkler System
Lot
- Size: 0.38 Acres
- Features: Corner Lot, Sidewalks, Wooded
Details
- Parcel number: 321016278001000031
- Horse amenities: None
Construction
Type & style
- Home type: SingleFamily
- Architectural style: Traditional
- Property subtype: Residential, Single Family Residence
Materials
- Cement Siding
- Foundation: Concrete Perimeter, Crawl Space
Condition
- New construction: No
- Year built: 2009
Utilities & green energy
- Electric: 200+ Amp Service
- Water: Municipal/City
Community & HOA
Community
- Features: Pool
- Security: Security Alarm Paid
- Subdivision: Whispering Pines
HOA
- Has HOA: Yes
- Amenities included: Pool
- Services included: Entrance Common, Maintenance, Nature Area, ParkPlayground, Snow Removal
- HOA fee: $600 annually
- HOA phone: 317-507-3474
Location
- Region: Avon
Financial & listing details
- Price per square foot: $133/sqft
- Tax assessed value: $477,100
- Annual tax amount: $4,446
- Date on market: 6/7/2024
- Cumulative days on market: 71 days
Price history
| Date | Event | Price |
|---|---|---|
| 11/4/2024 | Sold | $490,000-2%$133/sqft |
Source:  MIBOR as distributed by MLS GRID #21983960 Report a problem MIBOR as distributed by MLS GRID #21983960 Report a problem | ||
| 9/3/2024 | Pending sale | $499,900$136/sqft |
Source: MIBOR as distributed by MLS GRID #21983960 Report a problem | ||
| 8/4/2024 | Price change | $499,900-2%$136/sqft |
Source: MIBOR as distributed by MLS GRID #21983960 Report a problem | ||
| 7/10/2024 | Listed for sale | $510,000$139/sqft |
Source: MIBOR as distributed by MLS GRID #21983960 Report a problem | ||
| 6/25/2024 | Pending sale | $510,000$139/sqft |
Source: MIBOR as distributed by MLS GRID #21983960 Report a problem | ||
| 6/7/2024 | Listed for sale | $510,000+60.9%$139/sqft |
Source: MIBOR as distributed by MLS GRID #21983960 Report a problem | ||
| 6/26/2017 | Sold | $316,900+9.3%$86/sqft |
Source: MIBOR as distributed by MLS GRID #21470718 Report a problem | ||
| 1/22/2013 | Sold | $290,000$79/sqft |
Source: MIBOR as distributed by MLS GRID #21206556 Report a problem | ||
Public tax history
| Year | Property taxes | Tax assessment |
|---|---|---|
| 2025 | $4,886 +9.9% | $477,100 +10.7% |
| 2024 | $4,446 +2.1% | $431,100 +9.2% |
| 2023 | $4,356 +15.8% | $394,700 +2.9% |
| 2022 | $3,761 +3% | $383,500 +16% |
| 2021 | $3,651 -0.4% | $330,500 +3.9% |
| 2020 | $3,666 -7.6% | $318,000 +1% |
| 2019 | $3,969 -22.5% | $314,900 -5.7% |
| 2018 | $5,118 +57.9% | $333,800 +0.1% |
| 2017 | $3,242 +6.2% | $333,500 +2.9% |
| 2016 | $3,052 +1.7% | $324,200 +8% |
| 2014 | $3,002 +2.1% | $300,200 +2.1% |
| 2013 | $2,940 -8.8% | $294,000 -8.8% |
| 2011 | $3,225 | $322,500 |
| 2010 | $3,225 +20056.3% | $322,500 +40212.5% |
| 2009 | $16 | $800 |
Find assessor info on the county website
Neighborhood: 46123
Nearby homes
- $515,0004 bd4 ba3.5k sqft5961 Pine Bluff Dr, Avon, IN 46123Sold
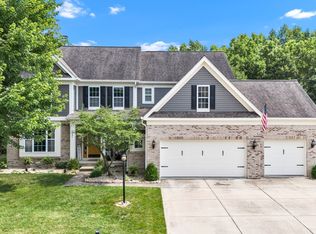
- $502,8001,000 Acres5919 Pine Bluff Dr, Avon, IN 46123Off Market

- $425,0004 bd3 ba4.1k sqft5934 Pine Bluff Dr, Avon, IN 46123Sold

- $498,2004 bd3 ba3.4k sqft5973 Pine Bluff Dr, Avon, IN 46123Off Market

- $478,5004 bd2 ba2.6k sqft5950 Pine Bluff Dr, Avon, IN 46123Off Market
- $460,0004 bd4 ba3.5k sqft5916 Pine Bluff Dr, Avon, IN 46123Sold
- $498,6003 bd2 ba2.1k sqft5972 Pine Bluff Dr, Avon, IN 46123Off Market
- $529,3004 bd3 ba2.6k sqft5899 Pine Bluff Dr, Avon, IN 46123Off Market
Nearby schools
GreatSchools rating
- 7/10Hickory Elementary SchoolGrades: K-4Distance: 1.3 mi
- 10/10Avon Middle School SouthGrades: 7-8Distance: 1.9 mi
- 10/10Avon High SchoolGrades: 9-12Distance: 1.7 mi
Get a cash offer in 3 minutes
Find out how much your home could sell for in as little as 3 minutes with a no-obligation cash offer.
Estimated market value
$518,400
Get a cash offer in 3 minutes
Find out how much your home could sell for in as little as 3 minutes with a no-obligation cash offer.
Estimated market value
$518,400
- Indiana
- Hendricks County
- Avon
- 46123
- 5947 Pine Bluff Dr
Nearby cities
Nearby zip codes
Other Avon Topics
