Skip main navigation
Sold for $765,000
  • $765,000

    5947 SW Bald Eagle Drive, Palm City, FL 34990

    4beds
    3,006sqft
    Single Family Residence
    Built in 2006
    8,804 Square Feet Lot
    $783,000 Zestimate®
    $254/sqft
    $5,323 Estimated rent

    Home value

    $783,000

    $697,000 - $877,000

    $5,323/mo

    Zestimate® history
    Loading
    Loading...

    Owner options

    List your home for rent

    $5,323/mo

    Rent Zestimate®

    Find your next renter with Zillow Rental Manager. Plus, with online applications, you can quickly screen prospective tenants – for free.

    Learn more

    $5,323/mo

    Rent Zestimate®

    Refinance and save

    $5,624/mo

    Est. payment

    Refinancing to a lower rate could help reduce your monthly payments and save thousands over the life of the loan.

    See today's rates

    $5,624/mo

    Est. payment

    Explore your selling options

    Work with a Zillow partner agent

    Leverage their expertise and Zillow's premium Showcase listings to get your home seen by more buyers.

    Get started

    List with your own agent

    Get your home in front of millions of buyers by listing it on Zillow.

    Learn how to do it

    Sell it yourself

    Take full control of how buyers see your home on Zillow by listing For Sale by Owner (FSBO).

    List your home

    What's special

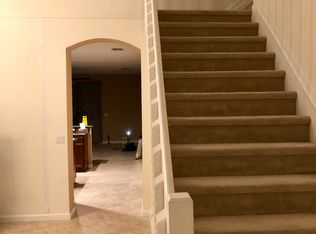
    PRICE REDUCED! Beautifully upgraded 4-bedroom + den, 2.5-bath pool home located in the highly sought-after, gated community of Highland Reserve in Palm City. This move-in-ready residence features a freshly painted interior, custom trim, designer lighting, new wood/vinyl blinds, and unique custom faux fireplaces. The kitchen is equipped with newer GE Profile appliances and a convenient custom drop zone. A built-in flex space/office offers an ideal work-from-home setup, while the upstairs loft with built-ins and mini fridge provides versatile living space. Recent upgrades include a newer HVAC system with HALO purifier and UV light, freshly cleaned roof, newer washer and dryer, and a whole-home alarm system. Enjoy outdoor living in the large fenced backyard with preserve views, a sparkling saltwater pool with new salt cell (2025) and pump (2024), and an expansive covered patio. Residents of Highland Reserve enjoy an impressive array of HOA amenities, including 24-hour virtually manned gates, clubhouse, fitness center, community pools, professionally maintained common areas, exterior pest control, whole-home landscaping and irrigation, high-speed internet and cable, and a scenic 3-mile preserve trail system. The community also hosts beloved neighborhood events such as holiday golf cart parades and monthly food truck nights. Conveniently located near both I-95 and the Florida Turnpike, this exceptional home offers security, convenience, and an elevated Palm City lifestyle.

    Zillow last checked:

    Listing updated:

    Listed by:

    Cesar Trujillo 772-626-2504,

    Keller Williams Realty of PSL

    Bought with:

    Jennifer Magiera, 3544438

    Premier Brokers International

    Source: BeachesMLS,MLS#: R11151747MLS LogoOriginating MLS: BeachesMLS

    Facts & features

    Interior

    Bedrooms & bathrooms
    • Bedrooms: 4
    • Bathrooms: 3
    • Full bathrooms: 2
    • 1/2 bathrooms: 1
    • Main level bathrooms: 1
    • Main level bedrooms: 4
    Primary bedroom
    • Level: Upper
    • Area: 224
    • Dimensions: 16 X 14
    Bedroom 2
    • Level: Upper
    • Area: 132
    • Dimensions: 12 X 11
    Bedroom 3
    • Level: Upper
    • Area: 121
    • Dimensions: 11 X 11
    Bedroom 4
    • Level: Upper
    • Area: 154
    • Dimensions: 14 X 11
    Dining room
    • Description: Reconfigured for additional space
    • Level: Main
    • Area: 192
    • Dimensions: 16 X 12
    Kitchen
    • Level: Main
    • Area: 156
    • Dimensions: 13 X 12
    Living room
    • Level: Main
    • Area: 240
    • Dimensions: 16 X 15
    Heating
    • Central
    Cooling
    • Central Air, Ceiling Fan(s)
    Appliances
    • Included: Dishwasher, Electric Range, Electric Water Heater, Disposal, Microwave, Refrigerator, Water Heater, Washer
    • Laundry: Inside, Laundry Closet
    Features
    • Breakfast Bar, Breakfast Area, Bathtub, Closet Cabinetry, Dining Area, Separate/Formal Dining Room, Dual Sinks, Entrance Foyer, Garden Tub/Roman Tub, High Ceilings, Pantry, Split Bedrooms, Soaking Tub, Separate Shower, Upper Level Primary
    • Flooring: Carpet
    • Windows: Blinds, Drapes
    Interior area
    • Total structure area: 3,854
    • Total interior livable area: 3,006 sqft

    Property

    Parking
    • Total spaces: 2
    • Parking features: Attached, Garage, Garage Door Opener
    • Attached garage spaces: 2
    Features
    • Levels: Two
    • Stories: 2
    • Entry location: Entry Level Living Area Y
    • Patio & porch: Covered, Patio, Porch
    • Exterior features: Lighting, Outdoor Living Area
    • Has private pool: Yes
    • Pool features: Gunite, In Ground, Pool Equipment, Salt Water, Association
    • Fencing: Fenced
    • Has view: Yes
    • View description: Pool, Preserve
    • Waterfront features: None
    Lot
    • Size: 8,804 Square Feet
    • Dimensions: 49.7' x 165.2' x 66.0' x 146.0'
    • Features: Sprinklers Automatic, < 1/4 Acre, Zero Lot Line
    Details
    • Parcel number: 453841001000016900
    • Zoning: SF RES

    Construction

    Type & style
    • Home type: SingleFamily
    • Architectural style: Mediterranean
    • Property subtype: Single Family Residence
    Materials
    • Block
    • Roof: Concrete,Spanish Tile,Tile
    Condition
    • Resale
    • New construction: No
    • Year built: 2006

    Utilities & green energy

    • Electric: 3 Phase
    • Sewer: Public Sewer
    • Water: Public
    • Utilities for property: Cable Available, Sewer Available, Underground Utilities, Water Available

    Community & HOA

    Community
    • Features: Home Owners Association, Gated, Street Lights
    • Security: Security System, Fire Alarm, Gated Community, Smoke Detector(s), Security Lights
    • Subdivision: HIGHLANDS RESERVE
    HOA
    • Has HOA: Yes
    • Amenities included: Basketball Court, Fitness Center, Picnic Area, Pool, Sidewalks, Tennis Court(s), Trail(s)
    • Services included: Common Areas, Cable TV, Maintenance Grounds, Recreation Facilities, Security, Internet
    • HOA fee: $420 monthly
    • HOA phone: 772-286-0240
    Location
    • Region: Palm City

    Financial & listing details

    • Price per square foot: $254/sqft
    • Tax assessed value: $638,870
    • Annual tax amount: $7,405
    • Date on market: 2/7/2026
    • Cumulative days on market: 27 days
    • Listing terms: Cash,Conventional,FHA,VA Loan

    Price history

    DateEventPrice
    3/24/2026Sold$765,000-4.4%$254/sqft
    Source: BeachesMLS #R11151747 Report a problem
    1/19/2026Price change$800,000-3%$266/sqft
    Source: BeachesMLS #RX-11151747 Report a problem
    1/6/2026Listed for sale$825,000$274/sqft
    Source: BeachesMLS #RX-11151747 Report a problem
    12/6/2025Listing removed$825,000$274/sqft
    Source: BeachesMLS #RX-11141567 Report a problem
    11/18/2025Listed for sale$825,000+79.3%$274/sqft
    Source: BeachesMLS #RX-11141567 Report a problem
    7/17/2020Sold$460,000-2.9%$153/sqft
    Source: BeachesMLS #R10623891 Report a problem
    6/22/2020Pending sale$473,500$158/sqft
    Source: BEX Realty #RX-10623891 Report a problem
    6/12/2020Price change$473,500-1.1%$158/sqft
    Source: BEX Realty #RX-10623891 Report a problem
    5/20/2020Listed for sale$479,000+46.3%$159/sqft
    Source: BEX Realty #RX-10623891 Report a problem
    12/3/2014Sold$327,500-0.6%$109/sqft
    Source: Martin County REALTORS® of the Treasure Coast (MCRTC) #M378708 Report a problem
    11/13/2014Pending sale$329,500$110/sqft
    Source: Coldwell Banker Residential Real Estate - Stuart #378708 Report a problem
    10/25/2014Price change$329,500-4.5%$110/sqft
    Source: Coldwell Banker Residential Real Estate - Stuart #378708 Report a problem
    10/1/2014Price change$345,000-2.9%$115/sqft
    Source: Coldwell Banker Residential Real Estate - Wellington #RX-10018964 Report a problem
    8/23/2014Price change$355,425-2.6%$118/sqft
    Source: Coldwell Banker Residential Real Estate - Wellington #RX-10018964 Report a problem
    2/24/2014Listed for sale$365,000-3.9%$121/sqft
    Source: Coldwell Banker Residential Real Estate - Wellington #RX-10018964 Report a problem
    2/6/2008Sold$380,000$126/sqft
    Source: Public Record Report a problem

    Public tax history

    YearProperty taxesTax assessment
    2025$7,405 -0.8%$482,102 +2.9%
    2024$7,466 +1.9%$468,516 +3%
    2023$7,330 +3.6%$454,870 +3%
    2022$7,073 -0.4%$441,622 +3%
    2021$7,103 +40.1%$428,760 +36.9%
    2020$5,069 +1.2%$313,162 +2.3%
    2019$5,007 $306,121 +1.9%
    2018$5,007 +2.6%$300,413 +2.1%
    2017$4,880 +26.6%$294,234 +2.1%
    2016$3,854 $288,183 +0.7%
    2015$3,854 $286,180 +11.4%
    2014$3,854 $256,810 +1.5%
    2013-- $253,015 +1.7%
    2012-- $248,786 +3%
    2011-- $241,540 +1.5%
    2010-- $237,970 -12.2%
    2009-- $271,080 -15.3%
    2008-- $319,910 -28.7%
    2007$4,485 +1394.8%$448,450 +1394.8%
    2006$300 $30,000
    Find assessor info on the county website

    Neighborhood: 34990

    Nearby schools

    GreatSchools rating
    Schools provided by the listing agent
    • Elementary: Citrus Grove (Martin)
    • Middle: Hidden Oaks
    • High: Martin County

    Source: BeachesMLS. This data may not be complete. We recommend contacting the local school district to confirm school assignments for this home.

    Get a cash offer in 3 minutes
    Find out how much your home could sell for in as little as 3 minutes with a no-obligation cash offer.
    Estimated market value
    $783,000
    Get a cash offer in 3 minutes
    Find out how much your home could sell for in as little as 3 minutes with a no-obligation cash offer.
    Estimated market value
    $783,000