Skip main navigation
Closed
  • $517,000

    5947 Swan Cv, Benton, AR 72019

    3beds
    2,673sqft
    Single Family Residence
    Built in 2023
    0.4 Acres Lot
    $538,800 Zestimate®
    $193/sqft
    $2,867 Estimated rent

    Home value

    $538,800

    $415,000 - $706,000

    $2,867/mo

    Zestimate® history
    Loading
    Loading...

    Owner options

    List your home for rent

    $2,867/mo

    Rent Zestimate®

    Find your next renter with Zillow Rental Manager. Plus, with online applications, you can quickly screen prospective tenants – for free.

    Learn more

    $2,867/mo

    Rent Zestimate®

    Refinance and save

    $3,103/mo

    Est. payment

    Refinancing to a lower rate could help reduce your monthly payments and save thousands over the life of the loan.

    See today's rates

    $3,103/mo

    Est. payment

    Explore your selling options

    Work with a Zillow partner agent

    Leverage their expertise and Zillow's premium Showcase listings to get your home seen by more buyers.

    Get started

    List with your own agent

    Get your home in front of millions of buyers by listing it on Zillow.

    Learn how to do it

    Sell it yourself

    Take full control of how buyers see your home on Zillow by listing For Sale by Owner (FSBO).

    List your home

    What's special

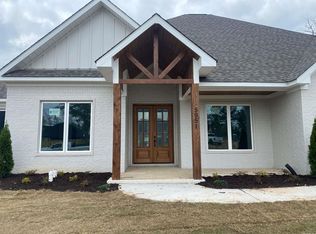
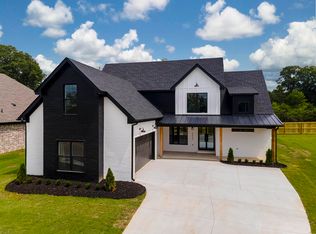
    Discover your dream home in the desirable Hurricane Lake Estates Subdivision! This stunning 3-bedroom residence, built in 2023, offers breathtaking lake views and easy access to neighborhood amenities. Step inside to find an inviting open-concept living space, perfect for entertaining. The kitchen is a chef’s delight, featuring high-end appliances, abundant pantry space, and elegant quartz countertops. The spacious owner’s suite provides a tranquil retreat, complete with a luxurious bathroom that boasts a double vanity, a walk-in shower, and a free-standing soaking tub, leading into an oversized custom closet. Additional highlights include a dedicated office/flex space, a 3-car garage, foam insulation for energy efficiency, a tankless water heater, and fiber internet for seamless connectivity. The secondary bedrooms each offer walk-in closets and share a stylish jack-and-jill bathroom with double vanities. This home is a must-see! Call today to schedule your tour and make it yours!

    Zillow last checked:

    Listing updated:

    Listed by:

    Brandon L Bruning 479-857-5994,

    LPT Realty,

    Shelly Lisko 501-249-6036,

    LPT Realty Saline

    Bought with:

    Shelly Lisko, AR

    LPT Realty Saline

    Source: CARMLS,MLS#: 25001667MLS Logo

    Facts & features

    Interior

    Bedrooms & bathrooms
    • Bedrooms: 3
    • Bathrooms: 3
    • Full bathrooms: 2
    • 1/2 bathrooms: 1
    Dining room
    • Features: Kitchen/Dining Combo, Breakfast Bar
    Heating
    • Natural Gas
    Cooling
    • Electric
    Appliances
    • Included: Built-In Range, Microwave, Gas Range, Disposal, Refrigerator, Plumbed For Ice Maker
    Features
    • Primary Bedroom/Main Lv
    • Flooring: Carpet, Wood, Tile
    • Has fireplace: Yes
    • Fireplace features: Gas Logs Present
    Interior area
    • Total structure area: 2,673
    • Total interior livable area: 2,673 sqft

    Property

    Parking
    • Parking features: Garage
    • Has garage: Yes
    Features
    • Levels: One
    • Stories: 1
    • Has view: Yes
    • View description: Lake
    • Has water view: Yes
    • Water view: Lake
    Lot
    • Size: 0.40 Acres
    • Features: Level, River/Lake Area, Common to Lake
    Details
    • Parcel number: 80064242083

    Construction

    Type & style
    • Home type: SingleFamily
    • Architectural style: Traditional
    • Property subtype: Single Family Residence
    Materials
    • Brick
    • Foundation: Slab
    • Roof: Shingle
    Condition
    • New construction: No
    • Year built: 2023

    Utilities & green energy

    • Electric: Elec-Municipal (+Entergy)
    • Gas: Gas-Natural
    • Sewer: Public Sewer
    • Water: Public
    • Utilities for property: Natural Gas Connected

    Community & neighborhood

    Location
    • Region: Benton
    • Subdivision: Severn Landing @ Hurricane Lake

    HOA & financial

    HOA
    • Has HOA: Yes
    • HOA fee: $54 monthly

    Other

    Other facts
    • Road surface type: Paved

    Price history

    DateEventPrice
    3/6/2025Sold$517,000-0.1%$193/sqft
    Source: CARMLS #25001667 Report a problem
    1/14/2025Price change$517,500-1.4%$194/sqft
    Source: CARMLS #25001667 Report a problem
    12/3/2024Price change$524,900-0.9%$196/sqft
    Source: CARMLS #24043344 Report a problem
    10/16/2024Price change$529,900+0.9%$198/sqft
    Source: CARMLS #24038085 Report a problem
    9/2/2024Listed for sale$525,000+5%$196/sqft
    Source: Owner Report a problem
    6/16/2023Sold$499,900$187/sqft
    Source: CARMLS #23005435 Report a problem
    5/17/2023Contingent$499,900$187/sqft
    Source: CARMLS #23005435 Report a problem
    2/24/2023Listed for sale$499,900$187/sqft
    Source: CARMLS #23005435 Report a problem

    Public tax history

    YearProperty taxesTax assessment
    2025$4,421 -11.9%$80,277
    2024$5,021 +263.8%$80,277 +518.5%
    2023$1,380 $12,980

    Find assessor info on the county website

    Neighborhood: 72019

    Nearby schools

    GreatSchools rating
    Get pre-qualified for a loan
    At Zillow Home Loans, we can pre-qualify you in as little as 5 minutes with no impact to your credit score.

    An equal housing lender. NMLS #10287.

    Sell for more on Zillow
    Get a Zillow Showcase℠ listing at no additional cost and you could sell for .
    $538,800
    2% more
    +$10,776
    With Zillow Showcase(estimated)
    $549,576