Skip main navigation
Sold
  • $250,000

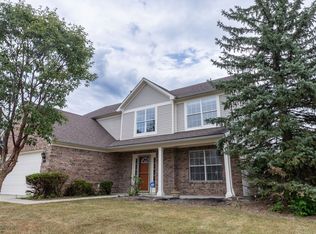
    5947 Tybalt Ln, Indianapolis, IN 46254

    3beds
    1,704sqft
    Residential, Single Family Residence
    Built in 1997
    6,969 Square Feet Lot
    $273,300 Zestimate®
    $147/sqft
    $2,022 Estimated rent

    Home value

    $273,300

    $260,000 - $287,000

    $2,022/mo

    Zestimate® history
    Loading
    Loading...

    Owner options

    List your home for rent

    $2,022/mo

    Rent Zestimate®

    Find your next renter with Zillow Rental Manager. Plus, with online applications, you can quickly screen prospective tenants – for free.

    Learn more

    $2,022/mo

    Rent Zestimate®

    Refinance and save

    $1,785/mo

    Est. payment

    Refinancing to a lower rate could help reduce your monthly payments and save thousands over the life of the loan.

    See today's rates

    $1,785/mo

    Est. payment

    Explore your selling options

    Work with a Zillow partner agent

    Leverage their expertise and Zillow's premium Showcase listings to get your home seen by more buyers.

    Get started

    List with your own agent

    Get your home in front of millions of buyers by listing it on Zillow.

    Learn how to do it

    Sell it yourself

    Take full control of how buyers see your home on Zillow by listing For Sale by Owner (FSBO).

    List your home

    What's special

    Gas fireplaceFully fenced yardOpen concept flowDouble sinksEagle creekImpeccably maintainedStainless-steel appliances
    Impeccably maintained, this home is conveniently located in Pike Township near Eagle Creek. The entire home has been freshly painted, offering a clean & inviting atmosphere. Inside, you'll find a great layout for entertaining, both indoors & outdoors. The interior boasts a beautiful two-story foyer & stylish porcelain tile in the Living & Dining Rooms. The Kitchen, Family room, Primary & secondary bedroom feature elegant hardwood floors. The open concept flow from the kitchen to the family room is enhanced by a gas fireplace, creating a warm and welcoming ambiance. All stainless-steel appliances, including a gas stove, as well as a washer & dryer, are included. The kitchen features an island & pantry, providing ample storage & workspace. The Primary suite is a true retreat, with a generously sized tub, separate shower, & double sinks. The backyard offers two separate decks, a fully fenced yard, a fire pit, and even a pizza oven. These features are perfect for hosting gatherings & enjoying the outdoors. Come experience it today!

    Zillow last checked:

    Listing updated:

    Listed by:

    Crystal White 317-828-4519,

    F.C. Tucker Company

    Bought with:

    Delia Webster

    F.C. Tucker Company

    Source: MIBOR as distributed by MLS GRID,MLS#: 21951236MLS Logo

    Facts & features

    Interior

    Bedrooms & bathrooms
    • Bedrooms: 3
    • Bathrooms: 3
    • Full bathrooms: 2
    • 1/2 bathrooms: 1
    • Main level bathrooms: 1
    Primary bedroom
    • Features: Hardwood
    • Level: Upper
    • Area: 192 Square Feet
    • Dimensions: 16x12
    Bedroom 2
    • Features: Hardwood
    • Level: Upper
    • Area: 132 Square Feet
    • Dimensions: 12x11
    Bedroom 3
    • Level: Upper
    • Area: 144 Square Feet
    • Dimensions: 12x12
    Other
    • Features: Tile-Ceramic
    • Level: Main
    • Area: 42 Square Feet
    • Dimensions: 7x6
    Dining room
    • Features: Tile-Ceramic
    • Level: Main
    • Area: 100 Square Feet
    • Dimensions: 10x10
    Family room
    • Features: Hardwood
    • Level: Main
    • Area: 192 Square Feet
    • Dimensions: 16x12
    Kitchen
    • Features: Hardwood
    • Level: Main
    • Area: 196 Square Feet
    • Dimensions: 14x14
    Living room
    • Features: Tile-Ceramic
    • Level: Main
    • Area: 144 Square Feet
    • Dimensions: 12x12
    Heating
    • Forced Air
    Cooling
    • Has cooling: Yes
    Appliances
    • Included: Dishwasher, Dryer, Disposal, Gas Water Heater, MicroHood, Gas Oven, Refrigerator, Washer
    • Laundry: Laundry Room, Main Level
    Features
    • Attic Access, Double Vanity, Vaulted Ceiling(s), Kitchen Island, Entrance Foyer, Eat-in Kitchen, Pantry, Walk-In Closet(s)
    • Windows: Windows Vinyl
    • Has basement: No
    • Attic: Access Only
    • Number of fireplaces: 1
    • Fireplace features: Family Room, Gas Log
    Interior area
    • Total structure area: 1,704
    • Total interior livable area: 1,704 sqft
    • Finished area below ground: 0

    Property

    Parking
    • Total spaces: 2
    • Parking features: Attached
    • Attached garage spaces: 2
    Features
    • Levels: Two
    • Stories: 2
    • Fencing: Fence Full Rear,Privacy
    Lot
    • Size: 6,969 Square Feet
    Details
    • Parcel number: 490501107006000600
    • Horse amenities: None

    Construction

    Type & style
    • Home type: SingleFamily
    • Architectural style: Traditional
    • Property subtype: Residential, Single Family Residence
    Materials
    • Vinyl With Brick
    • Foundation: Slab
    Condition
    • New construction: No
    • Year built: 1997

    Utilities & green energy

    • Water: Municipal/City

    Community & HOA

    Community
    • Subdivision: Stratford Glen
    HOA
    • Has HOA: Yes
    • Amenities included: Pool
    • Services included: Clubhouse, Entrance Common, Maintenance, Management, Snow Removal
    • HOA fee: $150 semi-annually
    • HOA phone: 317-875-5600
    Location
    • Region: Indianapolis

    Financial & listing details

    • Price per square foot: $147/sqft
    • Tax assessed value: $269,500
    • Annual tax amount: $2,364
    • Date on market: 11/16/2023
    • Cumulative days on market: 2 days

    Price history

    DateEventPrice
    12/19/2023Sold$250,000-2%$147/sqft
    Source: MIBOR as distributed by MLS GRID #21951236 Report a problem
    11/17/2023Pending sale$255,000$150/sqft
    Source: MIBOR as distributed by MLS GRID #21951236 Report a problem
    11/16/2023Listed for sale$255,000+60.5%$150/sqft
    Source: MIBOR as distributed by MLS GRID #21951236 Report a problem
    10/18/2018Sold$158,900$93/sqft
    Source: MIBOR as distributed by MLS GRID #21594695 Report a problem
    9/19/2018Pending sale$158,900$93/sqft
    Source: Carpenter Realtors, Inc. #21594695 Report a problem
    9/18/2018Price change$158,900-0.7%$93/sqft
    Source: Carpenter Realtors, Inc. #21594695 Report a problem
    9/11/2018Listed for sale$160,000+19.4%$94/sqft
    Source: Carpenter, REALTORS� #21594695 Report a problem
    1/10/2017Sold$134,000$79/sqft
    Source: MIBOR as distributed by MLS GRID #21454909 Report a problem

    Public tax history

    YearProperty taxesTax assessment
    2025$5,891 +129.9%$269,500 +2.5%
    2024$2,562 +12.4%$263,000 +4.7%
    2023$2,279 +28.1%$251,300 +12.6%
    2022$1,779 +14.5%$223,200 +25.5%
    2021$1,554 +5.9%$177,900 +14.5%
    2020$1,468 +9.6%$155,400 +5.9%
    2019$1,339 +0.8%$146,800 +9.6%
    2018$1,329 -49.1%$133,900 +3.2%
    2017$2,613 +7.6%$129,700 +2.2%
    2016$2,428 -1%$126,900 +3.5%
    2014$2,452 -5.6%$122,600 +2.9%
    2013$2,598 $119,200 -1.5%
    2012$2,598 $121,000 -1.6%
    2011-- $123,000 -2.5%
    2010$2,644 +7.5%$126,200 +2.6%
    2009$2,460 $123,000 -5.7%
    2007-- $130,400 -0.8%
    2006-- $131,500 +10.7%
    2005-- $118,800
    2004-- $118,800
    2003-- $118,800 +62.3%
    2002-- $73,200 +200%
    2001-- $24,400
    2000-- $24,400
    Find assessor info on the county website

    Neighborhood: Snacks-Guion Creek

    Nearby schools

    GreatSchools rating
    Schools provided by the listing agent
    • High: Pike High School

    Source: MIBOR as distributed by MLS GRID. This data may not be complete. We recommend contacting the local school district to confirm school assignments for this home.

    Get a cash offer in 3 minutes
    Find out how much your home could sell for in as little as 3 minutes with a no-obligation cash offer.
    Estimated market value
    $273,300
    Get a cash offer in 3 minutes
    Find out how much your home could sell for in as little as 3 minutes with a no-obligation cash offer.
    Estimated market value
    $273,300