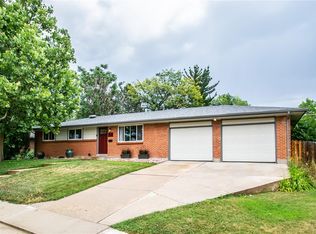
Welcome to this fully renovated ranch home in the heart of Arvada, just minutes from Olde Town. Perfectly positioned on the lot to capture mountain views, you can watch stunning Colorado sunsets or summer storms roll in right from your front living room. With over 1,500 square feet on the main level, this home offers a smart layout that’s both functional and welcoming. Recent updates include a new roof, windows, electrical panel, remodeled bathrooms, a refreshed, oversized primary suite with updated bathroom and walk-in closet, hardwood floors, new carpet, and updated lighting—everything is move-in ready. Fully remodeled kitchen with granite countertops, island, newer appliances, and open concept to the secondary family room and eating space. A standout feature is the oversized two-car garage with bonus flex space above—ideal for a workshop, home office, teen hangout, or even band practice. Outside, the all-brick exterior adds durability and charm, while the fully sprinklered yard includes a covered back patio (perfect for a porch swing), a shed that can be used as a playhouse/art studio, and extra space for RV parking. Don’t miss the open house—come for the tour, stay for the sunset. Homes like this don’t last long!
Sold for $624,900
$624,900
5947 W 65th Avenue, Arvada, CO 80003
4beds
2,598sqft
Single Family Residence
Built in 1960
8,364 Square Feet Lot
$614,400 Zestimate®
$241/sqft
$3,993 Estimated rent
Home value
$614,400
$578,000 - $657,000
$3,993/mo
Zestimate® history
Owner options
List your home for rent
$3,993/mo
Rent Zestimate®
Find your next renter with Zillow Rental Manager. Plus, with online applications, you can quickly screen prospective tenants – for free.
$3,993/mo
Rent Zestimate®
Refinance and save
$3,653/mo
Est. payment
Refinancing to a lower rate could help reduce your monthly payments and save thousands over the life of the loan.
$3,653/mo
Est. payment
Explore your selling options
Work with a Zillow partner agent
Leverage their expertise and Zillow's premium Showcase listings to get your home seen by more buyers.
Get startedList with your own agent
Get your home in front of millions of buyers by listing it on Zillow.
Learn how to do itSell it yourself
Take full control of how buyers see your home on Zillow by listing For Sale by Owner (FSBO).
List your homeWhat's special
Mountain viewsRv parkingSprinklered yardSmart layoutAll-brick exteriorOversized primary suiteGranite countertops
Zillow last checked:
Listing updated:
Listed by:
Nicki Thompson 303-456-2128 DenverAgent@gmail.com,
RE/MAX Alliance - Olde Town
Bought with:
Melissa Connor
NAV Real Estate
Source: REcolorado as distributed by MLS GRID,MLS#: 7206774
Facts & features
Interior
Bedrooms & bathrooms
- Bedrooms: 4
- Bathrooms: 3
- Full bathrooms: 1
- 3/4 bathrooms: 2
- Main level bathrooms: 2
- Main level bedrooms: 3
Primary bedroom
- Description: Walk-In Closet, Ensuite, Oversized
- Level: Main
- Area: 251.49 Square Feet
- Dimensions: 24.9 x 10.1
Bedroom
- Description: Hardwood
- Level: Main
- Area: 92.92 Square Feet
- Dimensions: 9.11 x 10.2
Bedroom
- Description: Hardwood
- Level: Main
- Area: 81.99 Square Feet
- Dimensions: 9.11 x 9
Bedroom
- Description: Non Conforming
- Level: Basement
- Area: 98.28 Square Feet
- Dimensions: 10.8 x 9.1
Primary bathroom
- Description: Renovated
- Level: Main
- Area: 39 Square Feet
- Dimensions: 7.8 x 5
Bathroom
- Description: Fully Remodeled
- Level: Main
- Area: 35.5 Square Feet
- Dimensions: 7.1 x 5
Bathroom
- Level: Basement
- Area: 43.07 Square Feet
- Dimensions: 7.3 x 5.9
Dining room
- Description: Eating Space Off Of Kitchen And Open Floor Plan
- Level: Main
- Area: 107.86 Square Feet
- Dimensions: 13.3 x 8.11
Family room
- Description: Fully Extended, Off Of Kitchen
- Level: Main
- Area: 231.68 Square Feet
- Dimensions: 12.8 x 18.1
Family room
- Description: Large In Size
- Level: Basement
- Area: 285.8 Square Feet
- Dimensions: 12.11 x 23.6
Kitchen
- Description: Painted Cabinets, New Appliance, Granite
- Level: Main
- Area: 110.23 Square Feet
- Dimensions: 12.1 x 9.11
Laundry
- Level: Basement
- Area: 99.75 Square Feet
- Dimensions: 13.3 x 7.5
Living room
- Description: Stunning Mountain Views!
- Level: Main
- Area: 225.12 Square Feet
- Dimensions: 13.4 x 16.8
Utility room
- Level: Basement
- Area: 155.61 Square Feet
- Dimensions: 13.3 x 11.7
Heating
- Forced Air
Cooling
- Central Air
Appliances
- Included: Dishwasher, Disposal, Dryer, Oven, Range, Range Hood, Refrigerator, Washer
Features
- Ceiling Fan(s), Granite Counters, Kitchen Island, Open Floorplan, Primary Suite, Smoke Free, Walk-In Closet(s)
- Flooring: Carpet, Tile, Wood
- Windows: Double Pane Windows
- Basement: Finished,Full
Interior area
- Total structure area: 2,598
- Total interior livable area: 2,598 sqft
- Finished area above ground: 1,506
- Finished area below ground: 721
Property
Parking
- Total spaces: 3
- Parking features: Electric Vehicle Charging Station(s)
- Attached garage spaces: 2
- Details: RV Spaces: 1
Features
- Levels: One
- Stories: 1
- Patio & porch: Covered, Front Porch, Patio
- Exterior features: Private Yard, Rain Gutters
- Fencing: Full
- Has view: Yes
- View description: Mountain(s)
Lot
- Size: 8,364 Square Feet
- Features: Sprinklers In Front, Sprinklers In Rear
Details
- Parcel number: 010533
- Zoning: Residential
- Special conditions: Standard
Construction
Type & style
- Home type: SingleFamily
- Architectural style: Traditional
- Property subtype: Single Family Residence
Materials
- Brick, Frame
- Foundation: Slab
- Roof: Composition
Condition
- Year built: 1960
Utilities & green energy
- Sewer: Public Sewer
- Water: Public
Community & HOA
Community
- Security: Smoke Detector(s)
- Subdivision: Lamar Heights
HOA
- Has HOA: No
Location
- Region: Arvada
Financial & listing details
- Price per square foot: $241/sqft
- Tax assessed value: $623,632
- Annual tax amount: $2,960
- Date on market: 7/9/2025
- Listing terms: Cash,Conventional,FHA,VA Loan
- Exclusions: Seller's Personal Property & Staging Items
- Ownership: Estate
- Road surface type: Paved
Price history
| Date | Event | Price |
|---|---|---|
| 9/5/2025 | Sold | $624,900$241/sqft |
Source:  REcolorado as distributed by MLS GRID #7206774 Report a problem REcolorado as distributed by MLS GRID #7206774 Report a problem | ||
| 7/26/2025 | Pending sale | $624,900$241/sqft |
Source: REcolorado as distributed by MLS GRID #7206774 Report a problem | ||
| 7/18/2025 | Listed for sale | $624,900$241/sqft |
Source: REcolorado as distributed by MLS GRID #7206774 Report a problem | ||
| 7/13/2025 | Pending sale | $624,900$241/sqft |
Source: REcolorado as distributed by MLS GRID #7206774 Report a problem | ||
| 7/9/2025 | Listed for sale | $624,900$241/sqft |
Source: REcolorado as distributed by MLS GRID #7206774 Report a problem | ||
Public tax history
| Year | Property taxes | Tax assessment |
|---|---|---|
| 2025 | $2,960 -0.1% | $38,977 +4.6% |
| 2024 | $2,964 +29.1% | $37,256 |
| 2023 | $2,297 -1.6% | $37,256 +22.6% |
| 2022 | $2,334 +8.6% | $30,400 -2.8% |
| 2021 | $2,150 | $31,274 +6.3% |
| 2020 | $2,150 +1.4% | $29,426 |
| 2019 | $2,121 +18.4% | $29,426 +15.4% |
| 2018 | $1,791 | $25,490 |
| 2017 | $1,791 +39.5% | $25,490 +19.7% |
| 2016 | $1,284 +100% | $21,294 |
| 2015 | $642 -30% | $21,294 +25.1% |
| 2014 | $917 +0.1% | $17,019 |
| 2013 | $916 -45.4% | $17,019 -0.4% |
| 2012 | $1,679 -2.4% | $17,092 |
| 2011 | $1,719 +5.7% | $17,092 -3% |
| 2010 | $1,626 +76.8% | $17,620 |
| 2009 | $920 +0% | $17,620 -1.6% |
| 2008 | $920 -5.2% | $17,910 -5.4% |
| 2007 | $970 -42.8% | $18,940 +3.2% |
| 2006 | $1,696 +7.3% | $18,350 +7.2% |
| 2005 | $1,580 -1.7% | $17,110 -10% |
| 2004 | $1,607 +107.7% | $19,010 |
| 2003 | $773 -49.1% | $19,010 +5.6% |
| 2002 | $1,520 +5.7% | $18,010 +18.2% |
| 2001 | $1,439 -1% | $15,240 |
| 2000 | $1,453 | $15,240 |
Find assessor info on the county website
Neighborhood: Lamar Heights
Nearby homes
- $467,5004 bd2 ba1k sqft6502 Harlan St, Arvada, CO 80003Off Market
- $589,4004 bd2 ba2k sqft6512 Harlan St, Arvada, CO 80003Off Market
- $605,0004 bd2 ba2k sqft6513 Gray St, Arvada, CO 80003Sold

- $488,6003 bd2 ba888 sqft5988 W 65th Ave, Arvada, CO 80003Off Market
- $520,4004 bd2 ba1k sqft5948 W 65th Ave, Arvada, CO 80003Off Market
- $561,2004 bd2 ba2.1k sqft6493 Gray St, Arvada, CO 80003Off Market
- $574,8004 bd3 ba2.3k sqft6523 Gray St, Arvada, CO 80003Off Market
- $545,5004 bd2 ba2k sqft6522 Harlan St, Arvada, CO 80003Off Market
Nearby schools
GreatSchools rating
- 1/10Swanson Elementary SchoolGrades: PK-5Distance: 0.5 mi
- 3/10North Arvada Middle SchoolGrades: 6-8Distance: 1.1 mi
- 2/10Arvada High SchoolGrades: 9-12Distance: 1.2 mi
Schools provided by the listing agent
- Elementary: Swanson
- Middle: North Arvada
- High: Arvada
- District: Jefferson County R-1
Source: REcolorado as distributed by MLS GRID. This data may not be complete. We recommend contacting the local school district to confirm school assignments for this home.
Get a cash offer in 3 minutes
Find out how much your home could sell for in as little as 3 minutes with a no-obligation cash offer.
Estimated market value
$614,400
Get a cash offer in 3 minutes
Find out how much your home could sell for in as little as 3 minutes with a no-obligation cash offer.
Estimated market value
$614,400
- Colorado
- Jefferson County
- Arvada
- 80003
- Lamar Heights
- 5947 W 65th Avenue
