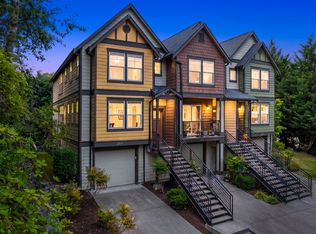
Exquisite craftsmanship and elevated finishes define this stunning, modern new-construction home, ideally situated on a quiet street just minutes from Downtown Burien’s dining, shopping, and popular weekly Farmers Market. This is a rare opportunity to own brand-new construction with exceptional style and value. Step inside to discover a bright living area and dining area designed for modern living. The U-shaped kitchen is a chef’s delight, featuring quartz countertops, a full-height backsplash, soft-close cabinetry, under-cabinet lighting, and sleek contemporary finishes throughout. Upstairs, you’ll find two light-filled bedrooms both with spacious full bathrooms, a balcony off the front bedroom, and a dedicated laundry room for added convenience. Enjoy year-round comfort with an energy-efficient mini-split heating and cooling system. Thoughtful details abound, from the keyless-entry front door and Google Nest doorbell to the dedicated EV-ready garage designed for today’s lifestyle. Seller is offering a $5,000 credit toward the buyer’s choice of refrigerator, washer and dryer, providing the flexibility to personalize your new home from day one.
Active
Listed by: Specialty Real Estate Group • Yafate Yemuru
$799,000
5948 18 Avenue SW #2, Seattle, WA 98106
3beds
1,410sqft
:
Get pre-qualified$4,966/mo
Condominium
Built in 2026
-- sqft lot
$-- Zestimate®
$567/sqft
$4/mo HOA
What's special
- 3 days |
- 215 |
- 16 |
Zillow last checked:
Listing updated:
Listed by:
Yafate Yemuru,
Specialty Real Estate Group,
Bereket Hailemariam,
Specialty Real Estate Group
Source: NWMLS as distributed by MLS GRID,MLS#: 2557292
Facts & features
Interior
Bedrooms & bathrooms
- Bedrooms: 3
- Bathrooms: 3
- Full bathrooms: 3
- Main level bathrooms: 1
- Main level bedrooms: 1
Primary bedroom
- Level: Second
Bedroom
- Level: Second
Bedroom
- Level: Main
Bathroom full
- Level: Second
Bathroom full
- Level: Second
Bathroom full
- Level: Main
Dining room
- Level: Main
Entry hall
- Level: Main
Family room
- Level: Main
Great room
- Level: Main
Kitchen with eating space
- Level: Main
Living room
- Level: Main
Utility room
- Level: Second
Heating
- Ductless, Forced Air, Electric
Cooling
- Ductless
Appliances
- Included: Dishwasher, Disposal, Microwave, Refrigerator, Stove(s)/Range(s), Dishwasher(s), Garbage Disposal, Microwave(s), Refrigerator(s), Cooking - Electric Hookup, Cooking-Electric, Dryer-Electric, Ice Maker, Washer
- Laundry: Electric Dryer Hookup, Washer Hookup
Features
- Flooring: Engineered Hardwood, Laminate, Carpet
- Has fireplace: No
- Fireplace features: Electric
Interior area
- Total structure area: 1,410
- Total interior livable area: 1,410 sqft
Property
Parking
- Total spaces: 3
- Parking features: Individual Garage, Off Street
- Has garage: Yes
- Covered spaces: 1
- Uncovered spaces: 2
Features
- Levels: Two
- Stories: 2
- Entry location: Main
- Patio & porch: Cooking-Electric, Dryer-Electric, Ground Floor, Ice Maker, Primary Bathroom, Sprinkler System, Washer
Lot
- Size: 2,326 Square Feet
- Features: Curbs, Paved, Sidewalk
Details
- Parcel number: 2570340020
- Special conditions: Standard
Construction
Type & style
- Home type: Condo
- Architectural style: Modern,Condo (2 Levels)
- Property subtype: Condominium
Materials
- Cement Planked, Cement Plank
- Roof: Composition,Metal
Condition
- New construction: Yes
- Year built: 2026
Utilities & green energy
- Electric: Company: Seattle City Light
- Sewer: Company: Southwest Suburban Sewer District
- Water: Company: King County Water District #20
Community & HOA
Community
- Subdivision: Delridge
HOA
- Services included: See Remarks
- HOA fee: $53 annually
Location
- Region: Seattle
Financial & listing details
- Price per square foot: $567/sqft
- Annual tax amount: $1,080
- Date on market: 7/16/2026
- Cumulative days on market: 7 days
- Listing terms: Conventional,FHA,USDA Loan,VA Loan
- Inclusions: Dishwasher(s), Garbage Disposal, Microwave(s), Refrigerator(s), Stove(s)/Range(s)
Estimated market value
Not available
Estimated sales range
Not available
Not available
Price history
| Date | Event | Price |
|---|---|---|
| 7/17/2026 | Listed for sale | $799,000$567/sqft |
Source:  NWMLS as distributed by MLS GRID #2556564 Report a problem NWMLS as distributed by MLS GRID #2556564 Report a problem | ||
Public tax history
Tax history is unavailable.
Monthly payment
Est. payment
Payment breakdown
Explore the cost of this home by adjusting the details. Changes won't be saved.Climate risks
Neighborhood: Riverview
Nearby schools
GreatSchools rating
- 6/10Sanislo Elementary SchoolGrades: K-5Distance: 0.6 mi
- 7/10Denny Middle SchoolGrades: 6-8Distance: 1.4 mi
- 3/10Chief Sealth High SchoolGrades: 9-12Distance: 1.3 mi
Schools provided by the listing agent
- Elementary: Sanislo
- Middle: Denny Mid
- High: Sealth High
Source: NWMLS as distributed by MLS GRID. This data may not be complete. We recommend contacting the local school district to confirm school assignments for this home.
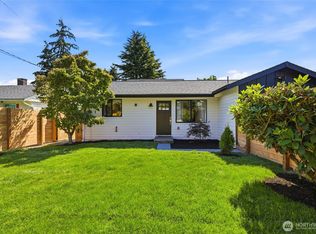
- $699,0003 bd2 ba1.1k sqft5946 18th Ave SW #1, Seattle, WA 98106For Sale
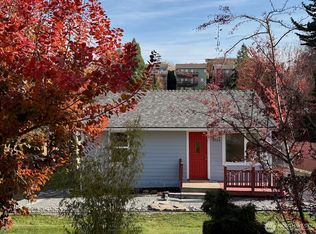
- $600,0002 bd1 ba940 sqft5924 18th Ave SW, Seattle, WA 98106Sold
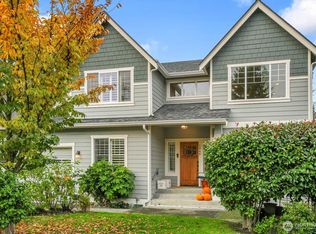
- $1,200,0004 bd3 ba3.3k sqft5949 17th Ave SW, Seattle, WA 98106Sold
- $1,007,0004 bd3 ba2.8k sqft5953 17th Ave SW, Seattle, WA 98106Sold
- $900,0006 bd3 ba3.3k sqft5929 18th Ave SW, Seattle, WA 98106Sold
- $1,099,0004 bd3 ba2.4k sqft5957 17th Ave SW, Seattle, WA 98106Pending
- $700,0004 bd3 ba2.1k sqft5966 18th Ave SW, Seattle, WA 98106Sold
- $871,0003 bd3 ba1.8k sqft6006 18th Ave SW, Seattle, WA 98106Sold
A local agent can set up tours, give advice and negotiate with sellers.
Similar homes
- $699,0003 bd2 ba1.1k sqft5496 18th Ave Sw, Seattle, WA 98106ActiveMLS ID #2557379, Yafate Yemuru. NWMLS as distributed by MLS GRID
- $825,0003 bd4 ba1.8k sqftCottage Grove 02, Seattle, WA 98106Active
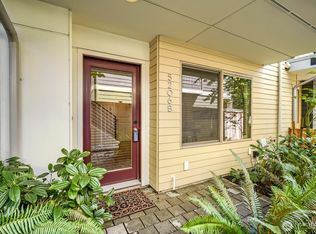 MLS ID #2549131, Sam Cunningham. NWMLS as distributed by MLS GRID
 - $850,0003 bd2 ba1.1k sqft5442 30th Avenue SW, Seattle, WA 98126Active
 MLS ID #2554975, Kelly A. Malloy. NWMLS as distributed by MLS GRID
 - $600,0003 bd3 ba1.5k sqftSylvan Ridge Townhomes, Seattle, WA 98106Active
 MLS ID #2553012, Samantha Lamping. NWMLS as distributed by MLS GRID
 - $879,0005 bd2 ba2k sqft4151 23rd Avenue SW, Seattle, WA 98106ActiveMLS ID #2557953, Chris C. Nye. NWMLS as distributed by MLS GRID
- $824,9505 bd2 ba2k sqft6359 18th Avenue SW, Seattle, WA 98106ActiveMLS ID #2550787, Terry McMahan. NWMLS as distributed by MLS GRID
- $640,0003 bd3 ba1.5k sqft4809 Delridge Way SW #A, Seattle, WA 98106ActiveMLS ID #2555611, Rocky W. Flowers. NWMLS as distributed by MLS GRID
- $589,0004 bd2 ba1.8k sqftHomecroft Add, Seattle, WA 98106ActiveMLS ID #2556506, Sherie L. Crha. NWMLS as distributed by MLS GRID
- $699,9003 bd2 ba1.6k sqft6745 18th Avenue SW, Seattle, WA 98106ActiveMLS ID #2542216, Henry H. Shim. NWMLS as distributed by MLS GRID
- $714,9503 bd2 ba1.8k sqft6950 24th Avenue SW, Seattle, WA 98106ActiveMLS ID #2551375, Alice Van Nguyen. NWMLS as distributed by MLS GRID
- $819,0003 bd3 ba1.6k sqft5423 31st Avenue SW, Seattle, WA 98126ActiveMLS ID #2551556, Claire Rosenberg. NWMLS as distributed by MLS GRID
- $849,9503 bd4 ba1.8k sqft8449-8453 18th Ave, Seattle, WA 98106ActiveMLS ID #2503893, Shelley Godwin. NWMLS as distributed by MLS GRID
- $900,0003 bd3 ba1.9k sqft2768 SW Holden Street, Seattle, WA 98126ActiveMLS ID #2559243, David Hogan. NWMLS as distributed by MLS GRID
- $795,0003 bd2 ba1.6k sqft7016 California Avenue SW #E, Seattle, WA 98136ActiveMLS ID #2552757, Kaiya Seewald. NWMLS as distributed by MLS GRID
- $775,0003 bd2 ba1.7k sqft3812 22nd Avenue SW, Seattle, WA 98106ActiveMLS ID #2503720, Brian Side. NWMLS as distributed by MLS GRID
- $759,9505 bd3 ba1.8k sqft6352 24th Avenue SW, Seattle, WA 98106ActiveMLS ID #2501138, Michelle Wallace. NWMLS as distributed by MLS GRID
- $750,0003 bd2 ba1.3k sqft8421 6th Ave SW, Seattle, WA 98106ActiveMLS ID #2531884, Tanner Knight. NWMLS as distributed by MLS GRID
- $875,0003 bd4 ba2k sqft7776 Highland Park Way SW #A, Seattle, WA 98106ActiveMLS ID #2554886, Ella Afshar. NWMLS as distributed by MLS GRID
- $685,0003 bd2 ba1.2k sqft4105 25th Avenue SW, Seattle, WA 98106ActiveMLS ID #2553372, Francisco Dictado. NWMLS as distributed by MLS GRID
- $950,0005 bd2 ba1.9k sqft6715 Delridge Way SW, Seattle, WA 98106ActiveMLS ID #2542084, Mario D. Suson. NWMLS as distributed by MLS GRID
