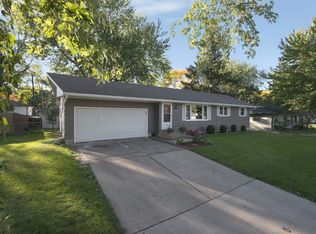
Charming and well-maintained rambler featuring 3 bedrooms and 2 bathrooms, with brand NEW ROOF! The main level offers two bedrooms and a full bath, while the finished lower level provides additional living space, a third bedroom, and a half bath. Thoughtful updates, including refreshed kitchen cabinetry, recently updated kitchen appliances, radon mitigation system, sump pump and fresh exterior paint that create a warm and inviting atmosphere. Enjoy the attached two-car garage and a spacious backyard, perfect for outdoor living, entertaining, or relaxing.
Closed
Zillow last checked:
Listing updated:
Bought with:
Danea M Bruber
TheMLSonline.com, Inc.
Source: NorthstarMLS as distributed by MLS GRID,MLS#: 7099466
Price history
| Date | Event | Price |
|---|---|---|
| 9/10/2026 | Sold | $335,000+1.5%$208/sqft |
Source:  NorthstarMLS as distributed by MLS GRID #7099466 Report a problem NorthstarMLS as distributed by MLS GRID #7099466 Report a problem | ||
| 8/14/2026 | Price change | $329,900-3%$204/sqft |
Source: NorthstarMLS as distributed by MLS GRID #7099466 Report a problem | ||
| 7/25/2026 | Price change | $340,000+4.6%$211/sqft |
Source: NorthstarMLS as distributed by MLS GRID #7099466 Report a problem | ||
| 7/15/2026 | Listed for sale | $325,000+14%$201/sqft |
Source: NorthstarMLS as distributed by MLS GRID #7099466 Report a problem | ||
| 7/10/2023 | Sold | $285,000+14%$177/sqft |
Source: NorthstarMLS as distributed by MLS GRID #6386938 Report a problem | ||
| 6/19/2023 | Pending sale | $249,900$155/sqft |
Source: NorthstarMLS as distributed by MLS GRID #6386938 Report a problem | ||
| 6/16/2023 | Listed for sale | $249,900$155/sqft |
Source: NorthstarMLS as distributed by MLS GRID #6386938 Report a problem | ||
Get a cash offer in 3 minutes
Find out how much your home could sell for in as little as 3 minutes with a no-obligation cash offer.
Estimated market value
$335,000
