Beautifully renovated and move-in ready, this stunning home offers the perfect blend of modern finishes, thoughtful design, and everyday comfort. Step inside to an open, light-filled floor plan featuring luxury vinyl plank flooring throughout, spacious living and dining areas, and a split-bedroom layout designed for privacy.
The custom kitchen is the heart of the home, showcasing white shaker cabinetry, quartz countertops, designer backsplash, brand-new stainless steel appliances, and a breakfast bar perfect for entertaining. Both bathrooms have been tastefully updated with timeless finishes, while the spacious primary suite features a walk-in closet and private ensuite bath.
Enjoy morning coffee or evening relaxation on the screened lanai overlooking the large backyard with peaceful wooded views and plenty of room to play, entertain, or create your dream outdoor oasis. Major updates include an architectural shingle roof (2015), HVAC (2017), luxury vinyl plank flooring throughout, fully renovated kitchen, updated bathrooms, and brand-new stainless steel appliances.
Conveniently located near River City Marketplace, Jacksonville International Airport, shopping, dining, and major highways, this home offers the perfect combination of style, comfort, and convenience. Move-in ready and beautifully updated--don't miss your opportunity to make this one yours!
Active under contract
$259,000
5948 COPPER CREEK Drive, Jacksonville, FL 32218
3beds
1,457sqft
Single Family Residence
Built in 1992
0.27 Acres Lot
$256,800 Zestimate®
$178/sqft
$10/mo HOA
What's special
Modern finishesScreened lanaiFully renovated kitchenQuartz countertopsPrivate ensuite bathOpen light-filled floor planThoughtful design
- 31 days
- 1,294
- 110
Likely to sell faster than
Zillow last checked:
Listing updated:
Listed by:
ATIFA ROSTAYEE 904-616-9553,
FLORIDA HOMES REALTY & MTG LLC 904-996-9115
Source: realMLS,MLS#: 2157791
Facts & features
Interior
Bedrooms & bathrooms
- Bedrooms: 3
- Bathrooms: 2
- Full bathrooms: 2
Heating
- Central, Electric
Cooling
- Central Air, Electric
Appliances
- Included: Dishwasher, Electric Range, Microwave, Refrigerator
- Laundry: Electric Dryer Hookup, Washer Hookup
Features
- Breakfast Bar, Ceiling Fan(s), Eat-in Kitchen, Entrance Foyer, Master Downstairs
- Number of fireplaces: 1
Interior area
- Total interior livable area: 1,457 sqft
Video & virtual tour
Property
Parking
- Total spaces: 2
- Parking features: Attached, Garage
- Attached garage spaces: 2
Features
- Levels: One
- Stories: 1
- Patio & porch: Covered, Porch, Screened
- Has view: Yes
- View description: Trees/Woods
Lot
- Size: 0.27 Acres
Details
- Parcel number: 0200412460
Construction
Type & style
- Home type: SingleFamily
- Architectural style: Traditional
- Property subtype: Single Family Residence
- Attached to another structure: Yes
Materials
- Frame
- Roof: Shingle
Condition
- New construction: No
- Year built: 1992
Utilities & green energy
- Sewer: Public Sewer
- Water: Public
- Utilities for property: Cable Available, Electricity Connected, Sewer Connected, Water Connected
Community & HOA
Community
- Subdivision: Copper Hill
HOA
- Has HOA: Yes
- HOA fee: $115 annually
Location
- Region: Jacksonville
Financial & listing details
- Price per square foot: $178/sqft
- Tax assessed value: $207,360
- Annual tax amount: $3,842
- Date on market: 7/30/2026
- Listing terms: Cash,Conventional,FHA,VA Loan
- Road surface type: Asphalt
Estimated market value
$256,800
$244,000 - $270,000
$1,854/mo
Price history
| Date | Event | Price |
|---|---|---|
| 7/30/2026 | Listed for sale | $259,000+72.7%$178/sqft |
Source:  realMLS #2157791 Report a problem realMLS #2157791 Report a problem | ||
| 6/10/2026 | Sold | $150,000$103/sqft |
Source: Public Record Report a problem | ||
Public tax history
| Year | Property taxes | Tax assessment |
|---|---|---|
| 2024 | $3,608 +6.2% | $182,169 +10% |
| 2023 | $3,398 +18.6% | $165,609 +10% |
| 2022 | $2,866 +9.2% | $150,554 +10% |
| 2021 | $2,625 +10.1% | $136,868 +10% |
| 2020 | $2,385 -1.2% | $124,426 +0.1% |
| 2019 | $2,415 +119.9% | $124,302 +24.5% |
| 2018 | $1,098 -12.2% | $99,877 +2.1% |
| 2017 | $1,250 +1.8% | $97,823 +2.1% |
| 2016 | $1,228 +1.1% | $95,811 +0.7% |
| 2015 | $1,214 -0.8% | $95,145 +0.8% |
| 2014 | $1,225 | $94,390 +0.3% |
| 2013 | -- | $94,086 +1.7% |
| 2012 | -- | $92,514 +3% |
| 2011 | -- | $89,820 +1.5% |
| 2010 | -- | $88,493 +2.7% |
| 2009 | -- | $86,167 +5.7% |
| 2006 | -- | $81,536 +3% |
| 2005 | $1,006 | $79,161 +3% |
| 2004 | -- | $76,855 +1.9% |
| 2003 | $978 | $75,422 +2.4% |
| 2002 | -- | $73,654 +1.6% |
| 2001 | -- | $72,494 +3% |
| 2000 | -- | $70,383 +2.7% |
| 1999 | -- | $68,533 |
Find assessor info on the county website
Monthly payment
Est. payment
Payment breakdown
Explore the cost of this home by adjusting the details. Changes won't be saved.Climate risks
Neighborhood: Copper Hill
Nearby schools
Schools provided by the listing agent
- Elementary: Dinsmore
- Middle: Highlands
- High: Jean Ribault
Source: realMLS. This data may not be complete. We recommend contacting the local school district to confirm school assignments for this home.
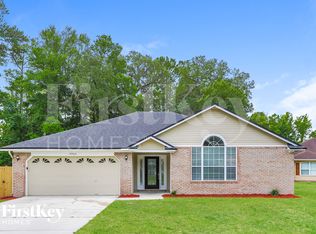
- $239,1003 bd2 ba1.4k sqft5940 Copper Creek Dr, Jacksonville, FL 32218Off Market
- $237,6003 bd2 ba1.4k sqft5956 Copper Creek Dr, Jacksonville, FL 32218Off Market
- $244,3003 bd2 ba1.4k sqft5932 Copper Creek Dr, Jacksonville, FL 32218Off Market
- $293,5003 bd2 ba1.8k sqft5964 Copper Creek Dr, Jacksonville, FL 32218Off Market
Similar homes
- $249,9004 bd2 ba1.3k sqft2431 WARFIELD Avenue, Jacksonville, FL 32218For Sale
 MLS ID #2158497, ALLISON N HOUSE. realMLS
 - $270,0003 bd2 ba1.3k sqft9744 SAPPINGTON Avenue, Jacksonville, FL 32208For Sale
 MLS ID #2157434, JULIE CHILDERS. realMLS
 - $234,9003 bd2 ba1.5k sqft138 THOMAS Avenue, Jacksonville, FL 32218For Sale
 MLS ID #2156180, SARAH OLSON. realMLS
 - $254,9903 bd2 ba1.2k sqft3205 ECHO Street, Jacksonville, FL 32218New Construction
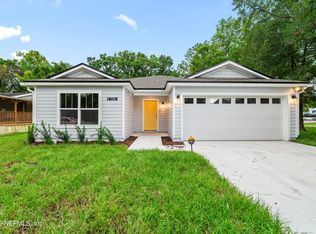 MLS ID #2139650, MERCEDES RAE ST GEORGE. realMLS
