5948 Doug Lane Talbott, TN
3 Bedrooms | 2 Bathrooms
Fireplace | Downstairs Family Room
-Fenced Backyard
-Metal Roof Installed Approximately 2023
-HVAC Installed Approximately 2022
-Water Heater Installed Approximately 2023
Move-in ready and designed for comfortable East Tennessee living! This home offers plenty of space to relax, gather, and make lasting memories. Cozy up by the fireplace, enjoy movie or game nights in the downstairs family room, or use as a home office, playroom, workout area, or guest space.
The fenced backyard provides a great place for children or pets to play. The metal roof, HVAC system, and water heater were installed approximately between 2022 and 2023, offering buyers the benefit of several important updates.
Conveniently located near Morristown, shopping, dining, and everyday necessities, with easy access to I-81. Outdoor enthusiasts will love being just minutes from Panther Creek State Park and Cherokee Lake for hiking, boating, fishing, and peaceful weekends by the water.
This home offers the space, comfort, and convenient location needed to enjoy the East Tennessee lifestyle!
**Buyer to verify all information and perform their own due diligence. Some photos have been virtually staged to showcase the home's full potential.
For sale
$315,000
5948 Doug Ln, Talbott, TN 37877
3beds
2,240sqft
Single Family Residence, Residential
Built in 1976
0.33 Acres Lot
$304,600 Zestimate®
$141/sqft
$-- HOA
What's special
Fenced backyardMetal roofDownstairs family room
- 15 hours
- 223
- 35
Zillow last checked:
Listing updated:
Listed by:
Marivel Villa 423-748-3407,
Keller Williams Properties 423-616-0806
Source: Lakeway Area AOR,MLS#: 712854
Facts & features
Interior
Bedrooms & bathrooms
- Bedrooms: 3
- Bathrooms: 2
- Full bathrooms: 2
- Main level bathrooms: 2
- Main level bedrooms: 3
Primary bedroom
- Level: Main
Primary bathroom
- Level: Main
Kitchen
- Level: Main
Living room
- Level: Main
Heating
- Central, Heat Pump
Cooling
- Ceiling Fan(s), Central Air, Heat Pump
Appliances
- Included: Dishwasher, Electric Cooktop, Electric Range, Electric Water Heater, Microwave, Refrigerator
- Laundry: Electric Dryer Hookup, In Basement, In Garage, Lower Level, Main Level, Multiple Locations, Washer Hookup
Features
- Bar, Beamed Ceilings, Breakfast Bar, Ceiling Fan(s), Chandelier, Double Vanity, Entrance Foyer, Open Floorplan, Recessed Lighting, Tile Counters
- Flooring: Hardwood
- Windows: Aluminum Frames
- Basement: Block,Finished,Full,Storage Space
- Number of fireplaces: 1
- Fireplace features: Family Room, Metal, Wood Burning
Interior area
- Total interior livable area: 2,240 sqft
- Finished area above ground: 1,540
- Finished area below ground: 700
Property
Parking
- Total spaces: 2
- Parking features: Garage, Carport
- Garage spaces: 1
- Carport spaces: 1
- Covered spaces: 2
Accessibility
- Accessibility features: Accessible Central Living Area, Accessible Common Area, Accessible Full Bath, Accessible Kitchen
Features
- Patio & porch: Deck, Front Porch
- Exterior features: Rain Gutters
- Fencing: Back Yard,Chain Link
Lot
- Size: 0.33 Acres
- Dimensions: 110 x IRR
- Features: Back Yard, Corner Lot, Front Yard, Irregular Lot, Level
Details
- Parcel number: 047L A 01700 000
- Special conditions: Trust
Construction
Type & style
- Home type: SingleFamily
- Architectural style: Ranch
- Property subtype: Single Family Residence, Residential
Materials
- Brick
- Foundation: Block
- Roof: Asphalt
Condition
- Updated/Remodeled
- New construction: No
- Year built: 1976
Utilities & green energy
- Electric: 220 Volts in Laundry, Circuit Breakers
- Sewer: Septic Tank
- Water: Public
- Utilities for property: Cable Available, Electricity Connected, Sewer Available, Water Available, Water Connected, Other Internet
Community & HOA
Community
- Subdivision: Smokerise
HOA
- Has HOA: No
Location
- Region: Talbott
Financial & listing details
- Price per square foot: $141/sqft
- Tax assessed value: $288,300
- Annual tax amount: $1,623
- Date on market: 9/3/2026
- Inclusions: Fridge, stove, microwave, dishwasher.
- Electric utility on property: Yes
Estimated market value
$304,600
$289,000 - $320,000
$1,777/mo
Price history
| Date | Event | Price |
|---|---|---|
| 9/3/2026 | Listed for sale | $315,000+14.5%$141/sqft |
Source:  Lakeway Area AOR #712854 Report a problem Lakeway Area AOR #712854 Report a problem | ||
| 6/11/2026 | Listing removed | $2,250$1/sqft |
Source: Zillow Rentals Report a problem | ||
| 5/21/2026 | Listed for rent | $2,250+12.5%$1/sqft |
Source: Zillow Rentals Report a problem | ||
| 3/25/2023 | Listing removed | -- |
Source: Zillow Rentals Report a problem | ||
| 2/26/2023 | Listed for rent | $2,000$1/sqft |
Source: Zillow Rentals Report a problem | ||
| 7/10/2022 | Listing removed | -- |
Source: Owner Report a problem | ||
| 4/12/2022 | Listed for sale | $275,000+189.5%$123/sqft |
Source: Owner Report a problem | ||
| 7/7/2008 | Sold | $95,000$42/sqft |
Source: Public Record Report a problem | ||
Public tax history
| Year | Property taxes | Tax assessment |
|---|---|---|
| 2025 | $1,623 +31.7% | $72,075 +84.8% |
| 2024 | $1,232 | $39,000 |
| 2023 | $1,232 | $39,000 |
| 2022 | $1,232 | $39,000 |
| 2021 | $1,232 +0.1% | $39,000 |
| 2020 | $1,231 +1.2% | $39,000 +9% |
| 2019 | $1,216 +7.9% | $35,775 |
| 2018 | $1,127 +65.7% | $35,775 |
| 2017 | $680 | $35,775 |
| 2016 | $680 -31% | $35,775 |
| 2015 | $985 | $35,775 |
| 2014 | -- | $35,775 -7.3% |
| 2013 | -- | $38,600 |
| 2011 | $1,038 | $38,600 |
| 2010 | $1,038 | $38,600 |
| 2009 | -- | $38,600 +19% |
| 2008 | $1,025 -4.5% | $32,450 |
| 2007 | $1,074 +17.8% | $32,450 |
| 2006 | $912 | $32,450 |
| 2005 | $912 -10.8% | $32,450 |
| 2004 | $1,022 +55.9% | $32,450 +16.8% |
| 2003 | $655 | $27,775 +0% |
| 2001 | -- | $27,763 -75% |
| 2000 | -- | $111,050 |
Find assessor info on the county website
Monthly payment
Est. payment
Payment breakdown
Explore the cost of this home by adjusting the details. Changes won't be saved.Climate risks
Neighborhood: 37877
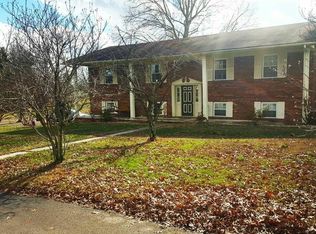

Similar homes
- $289,9003 bd2 ba1.1k sqft727 Tasha Cir, Talbott, TN 37877For Sale
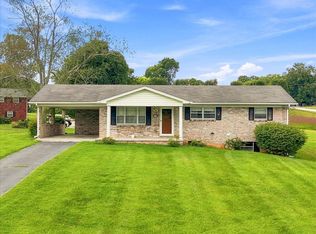
 MLS ID #712808, Lauren Castle, Castle & Associates Real Estate. Lakeway Area AOR
 - $325,0003 bd-- ba1.5k sqft157 Britton Dr, Talbott, TN 37877For Sale
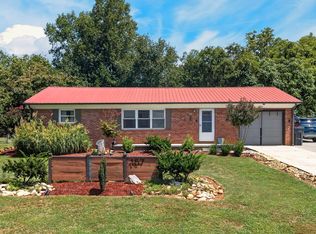 MLS ID #712785, Scottie Cleona Hooper, Keller Williams Properties. Lakeway Area AOR
 - $399,9004 bd3 ba2.2k sqft496 Phyllis Cir, Talbott, TN 37877For Sale
 MLS ID #712827, Laura Dickerson, Keller Williams Properties. Lakeway Area AOR
 - $318,5003 bd2 ba1.3k sqft1032 Evan Ct, Talbott, TN 37877For Sale
 MLS ID #712733, Christina Soydinc, Castle & Associates Real Estate. Lakeway Area AOR
 - $299,9004 bd2 ba1.9k sqft2836 Black Oak Rd, Jefferson City, TN 37760Active
 MLS ID #1354299, Rebecca Six, Tennessee Tuesdee Real Estate, LLC. East Tennessee Realtors
 - $319,9003 bd2 ba1.7k sqft681 Benjamin Blvd, Morristown, TN 37814For SaleMLS ID #712673, Corbin Norton, Crye-Leike Premier Real Estate LLC. Lakeway Area AOR
- $349,9003 bd3 ba2.1k sqft915 Ronald Dr, Talbott, TN 37877For SaleMLS ID #711429, Lance Gatlin, Keller Williams Properties. Lakeway Area AOR
- $289,0003 bd1 ba1.4k sqft1631 Allen Rd, Talbott, TN 37877For SaleMLS ID #712455, Roger E. Cameron, Five Rivers Land Company. Lakeway Area AOR
- $--4 bd3 ba1.2k sqft2302 West Rd, Talbott, TN 37877AuctionMLS ID #712703, Ritchie S. Broyles, Broyles Real Estate & Auction. Lakeway Area AOR
- $389,0003 bd3 ba2.3k sqft1580 Pin Oak Dr, Morristown, TN 37814For SaleMLS ID #712844, Ben Taylor Cantwell, Greater Impact Realty Lakeway. Lakeway Area AOR
- $280,0003 bd2 ba1.1k sqft3888 Chapman St, Morristown, TN 37813For SaleMLS ID #712843, Kevin Mullins, Family Tree Realty. Lakeway Area AOR
- $239,9003 bd1 ba1.6k sqft2718 Mayfield Dr, Talbott, TN 37877ActiveMLS ID #1353336, Oleg Cheban, Realty Executives Associates. East Tennessee Realtors
- $339,9003 bd3 ba2.2k sqft1065 Greenway Dr, Morristown, TN 37813For SaleMLS ID #712859, BJ Kramps, RE/MAX Real Estate Ten Midtown. Lakeway Area AOR
- $269,9003 bd2 ba1.5k sqft510 Meadows Ln, Jefferson City, TN 37760For SaleMLS ID #712852, Orlando Crespo, Crye-Leike Premier Real Estate LLC. Lakeway Area AOR
- $369,0003 bd3 ba2.5k sqft2599 Kaley Dr, Talbott, TN 37877For Sale
 MLS ID #3276767, Evelyn Cole. RealTracs MLS as distributed by MLS GRID
 - $325,0003 bd2 ba1.4k sqft1241 Taylor Rd, Morristown, TN 37814For SaleMLS ID #712317, Amy Shrader, RE/MAX Real Estate Ten Midtown. Lakeway Area AOR
- $319,9003 bd2 ba1.5k sqft3887 Chapman St, Morristown, TN 37813For SaleMLS ID #712710, Kevin Mullins, Family Tree Realty. Lakeway Area AOR
- $375,0003 bd3 ba2.2k sqft860 Hemlock Cir, Morristown, TN 37814For SaleMLS ID #712707, Becky C. Skelton, RE/MAX Real Estate Ten Midtown. Lakeway Area AOR
