Skip main navigation
Off market
  • $1,543,700

    5948 E West View Dr, Orange, CA 92869

    3beds
    2baths
    2,249sqft
    SingleFamily
    Built in 1985
    5,501 Square Feet Lot
    $1,543,700 Zestimate®
    $686/sqft
    $5,070 Estimated rent

    Home value

    $1,543,700

    $1.45M - $1.64M

    $5,070/mo

    Zestimate® history
    Loading
    Loading...

    Owner options

    List your home for rent

    $5,070/mo

    Rent Zestimate®

    Find your next renter with Zillow Rental Manager. Plus, with online applications, you can quickly screen prospective tenants – for free.

    Learn more

    $5,070/mo

    Rent Zestimate®

    Refinance and save

    $10,225/mo

    Est. payment

    Refinancing to a lower rate could help reduce your monthly payments and save thousands over the life of the loan.

    See today's rates

    $10,225/mo

    Est. payment

    Explore your selling options

    Work with a Zillow partner agent

    Leverage their expertise and Zillow's premium Showcase listings to get your home seen by more buyers.

    Get started

    List with your own agent

    Get your home in front of millions of buyers by listing it on Zillow.

    Learn how to do it

    Sell it yourself

    Take full control of how buyers see your home on Zillow by listing For Sale by Owner (FSBO).

    List your home

    What's special

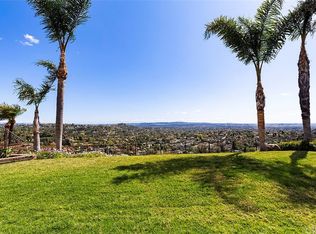
    Views of city lights, inspiring sunsets and Catalina Island set the backdrop for this incredible home enjoying a prime location within the 24/7 guard gated community of Rocking Horse Ridge. Beyond the private gate and courtyard, the foyer greets you with a voluminous ceiling and marble floors. Showcasing a brick fireplace, the formal living room flows seamlessly into the formal dining room. In the mood to take the party outside? Just step through sliding doors to the expansive brick patio and dance the night away under the starry sky. This meticulous home showcases upgraded bathrooms and a premium kitchen with custom cabinetry, granite countertops, bar/counter, pendant lighting, island, and breakfast area with bay window overlooking the patio. The kitchen-adjacent family room features lustrous wood flooring, a wet bar ideal for entertaining, plantation shutters, media niche and shelving to display your favorite treasures. A powder room and laundry with sink and storage complete the first level. Get cozy in the master bedroom, offering a walk-in closet with cedar built-ins and access to attic storage. Relax in the spa-worthy ensuite with soaking tub, shower, granite counters and dual vanities. Two secondary bedrooms share an upgraded bath. Community amenities include a clubhouse, pool, sauna, park, playground and 3 tennis courts. Located in the attendance area of Blue Ribbon award winning schools, this immaculate home leaves nothing to be desired. Call to

    This property is off market, which means it's not currently listed for sale or rent on Zillow. This may be different from what's available on other websites or public sources.

    Facts & features

    Interior

    Bedrooms & bathrooms
    • Bedrooms: 3
    • Bathrooms: 2.5
    Heating
    • Forced air
    Cooling
    • Central
    Appliances
    • Included: Dishwasher, Garbage disposal, Microwave, Range / Oven
    • Laundry: Individual Room, Inside
    Features
    • Recessed Lighting, Built-Ins, High Ceilings (9 Feet+), Bar, Granite Counters, Crown Moldings
    • Doors: Mirrored Closet Doors, Sliding Glass Door(s), Panel Doors
    • Windows: Plantation Shutters
    • Common walls with other units/homes: No Common Walls
    Interior area
    • Total interior livable area: 2,249 sqft

    Property

    Parking
    • Total spaces: 6
    • Parking features: Garage - Attached
    Features
    • Levels: Two
    • Pool features: Community Pool
    • Spa features: Community
    • Fencing: Wrought Iron
    • Has view: Yes
    • View description: City
    Lot
    • Size: 5,501 Square Feet
    • Features: Secluded, Sprinklers In Rear, Landscaped, Sprinklers In Front, 0-1 Unit/Acre
    Details
    • Parcel number: 39339127
    • Special conditions: Standard

    Construction

    Type & style
    • Home type: SingleFamily
    Materials
    • Roof: Tile
    Condition
    • Turnkey, Updated/Remodeled
    • Year built: 1985

    Utilities & green energy

    • Sewer: Public Sewer
    • Water: Public

    Community & HOA

    HOA
    • Has HOA: Yes
    • Amenities included: Club House, Tennis, Picnic Area, Playground
    • HOA fee: $275 monthly
    Location
    • Region: Orange

    Financial & listing details

    • Price per square foot: $686/sqft
    • Tax assessed value: $1,068,665
    • Annual tax amount: $11,908

    Price history

    DateEventPrice
    11/6/2018Sold$958,000-1.7%$426/sqft
    Source: Public Record Report a problem
    10/4/2018Pending sale$975,000$434/sqft
    Source: First Team Real Estate #PW18197164 Report a problem
    9/26/2018Price change$975,000-7.1%$434/sqft
    Source: First Team Real Estate #PW18197164 Report a problem
    8/23/2018Listed for sale$1,049,000+233%$466/sqft
    Source: First Team Real Estate #PW18197164 Report a problem
    5/14/1996Sold$315,000$140/sqft
    Source: Public Record Report a problem

    Public tax history

    YearProperty taxesTax assessment
    2025$11,908 +2.2%$1,068,665 +2%
    2024$11,648 +2.3%$1,047,711 +2%
    2023$11,388 +2%$1,027,168 +2%
    2022$11,163 +2.9%$1,007,028 +2%
    2021$10,853 +0.9%$987,283 +1%
    2020$10,751 $977,160 +2%
    2019$10,751 +1.3%$958,000 +108.3%
    2018$10,610 +109.3%$459,903 +2%
    2017$5,069 $450,886 +2%
    2016$5,069 +3%$442,046 +1.5%
    2015$4,919 +3.7%$435,407 +2%
    2014$4,744 $426,878 +0.5%
    2013-- $424,949 +2%
    2012-- $416,617 +2%
    2011-- $408,449 +0.8%
    2010-- $405,397 -0.2%
    2009-- $406,361 +2%
    2008-- $398,394 +2%
    2007-- $390,583 +2%
    2006-- $382,925 +2%
    2005-- $375,417 +2%
    2004-- $368,056 +1.9%
    2003-- $361,311 +2%
    2002-- $354,227 +2%
    2001$3,521 +2.1%$347,282 +2%
    2000$3,449 $340,473
    Find assessor info on the county website

    Neighborhood: 92869

    Nearby schools

    GreatSchools rating
    Schools provided by the listing agent
    • Elementary: Panorama
    • Middle: Santiago
    • High: El Modena
    • District: Orange Unified

    Source: The MLS. This data may not be complete. We recommend contacting the local school district to confirm school assignments for this home.

    Get a cash offer in 3 minutes
    Find out how much your home could sell for in as little as 3 minutes with a no-obligation cash offer.
    Estimated market value
    $1,543,700
    Get a cash offer in 3 minutes
    Find out how much your home could sell for in as little as 3 minutes with a no-obligation cash offer.
    Estimated market value
    $1,543,700