This beautifully reimagined and expanded one-and-a-half story home was taken to the studs and renovated in 2017. In 2025, the property was further enhanced with a brand-new roof and refinished hardwood floors. The main living space is anchored by a chef-inspired kitchen outfitted with quartz countertops, premium appliances, dual dishwashers, and an oversized island that opens to both a casual breakfast area and a generous living room. A gas fireplace, custom built-ins and a wooden beam add warmth and character. Adjacent to the main living area is a formal dining room with a sitting area and doors that slide open to a courtyard for seamless indoor-outdoor connection, perfect for entertaining. The floor plan offers multiple living areas on the main level as well as a game room and media room upstairs. The primary suite features spacious dimensions with a private bath that includes separate vanities, a soaking tub and separate oversized shower along with a spacious walk in closet. A dedicated office and three additional guest suites round out the first floor with two additional bedrooms and a shared bath upstairs. A private backyard features a separate courtyard with pergola and a built-in grill and entertaining area. Situated in desirable Melshire Estates which is the epicenter for many of Dallas’ most coveted private schools as well as all the shopping and dining that the area has to offer. Close access to major travel arteries for an easy commute anywhere in the Metroplex. So much value in all of the square footage that this home has to offer.
Sold
Price Unknown
5948 Melshire Dr, Dallas, TX 75230
6beds
5,575sqft
Single Family Residence
Built in 1957
0.37 Acres Lot
$1,895,900 Zestimate®
$--/sqft
$7,995 Estimated rent
Home value
$1,895,900
$1.74M - $2.07M
$7,995/mo
Zestimate® history
Owner options
List your home for rent
$7,995/mo
Rent Zestimate®
Find your next renter with Zillow Rental Manager. Plus, with online applications, you can quickly screen prospective tenants – for free.
$7,995/mo
Rent Zestimate®
Refinance and save
Refinancing to a lower rate could help reduce your monthly payments and save thousands over the life of the loan.
Explore your selling options
Work with a Zillow partner agent
Leverage their expertise and Zillow's premium Showcase listings to get your home seen by more buyers.
Get startedList with your own agent
Get your home in front of millions of buyers by listing it on Zillow.
Learn how to do itSell it yourself
Take full control of how buyers see your home on Zillow by listing For Sale by Owner (FSBO).
List your homeWhat's special
Gas fireplacePrivate backyardDedicated officeRefinished hardwood floorsFormal dining roomSeparate courtyard with pergolaCustom built-ins
Zillow last checked:
Listing updated:
Listed by:
Julie Provenzano 0565489 214-315-4315,
Compass RE Texas, LLC. 214-814-8100,
Kelly Hosch 0616073 214-478-4313,
Compass RE Texas, LLC.
Bought with:
Naama Weingarden
United Real Estate
Source: NTREIS,MLS#: 21181326
Facts & features
Interior
Bedrooms & bathrooms
- Bedrooms: 6
- Bathrooms: 6
- Full bathrooms: 4
- 1/2 bathrooms: 2
Primary bedroom
- Features: Closet Cabinetry, Dual Sinks, Garden Tub/Roman Tub, Separate Shower, Walk-In Closet(s)
- Level: First
- Dimensions: 19 x 15
Primary bedroom
- Features: Dual Sinks
- Level: First
- Dimensions: 17 x 13
Bedroom
- Level: Second
- Dimensions: 15 x 11
Bedroom
- Level: First
- Dimensions: 16 x 11
Bedroom
- Level: First
- Dimensions: 16 x 11
Bedroom
- Level: Second
- Dimensions: 15 x 11
Dining room
- Level: First
- Dimensions: 17 x 14
Game room
- Level: Second
- Dimensions: 19 x 16
Kitchen
- Features: Breakfast Bar, Built-in Features, Butler's Pantry, Kitchen Island, Solid Surface Counters, Walk-In Pantry
- Level: First
- Dimensions: 20 x 13
Living room
- Features: Built-in Features
- Level: First
- Dimensions: 19 x 15
Living room
- Features: Built-in Features, Fireplace
- Level: First
- Dimensions: 24 x 19
Media room
- Level: Second
- Dimensions: 19 x 12
Office
- Features: Built-in Features
- Level: First
- Dimensions: 13 x 13
Utility room
- Features: Built-in Features
- Level: First
- Dimensions: 17 x 8
Heating
- Central, Natural Gas, Zoned
Cooling
- Central Air, Electric, Zoned
Appliances
- Included: Built-In Refrigerator, Double Oven, Dishwasher, Electric Oven, Gas Cooktop, Disposal
- Laundry: Laundry in Utility Room
Features
- Built-in Features, Decorative/Designer Lighting Fixtures, Eat-in Kitchen, High Speed Internet, In-Law Floorplan, Kitchen Island, Open Floorplan, Pantry, Walk-In Closet(s), Wired for Sound
- Flooring: Carpet, Tile, Wood
- Has basement: No
- Number of fireplaces: 1
- Fireplace features: Decorative, Family Room, Gas Log
Interior area
- Total interior livable area: 5,575 sqft
Property
Parking
- Total spaces: 2
- Parking features: Direct Access, Electric Gate, Garage, Garage Door Opener, Inside Entrance, Kitchen Level, Garage Faces Rear
- Attached garage spaces: 2
Features
- Levels: Two
- Stories: 2
- Patio & porch: Patio, Covered
- Exterior features: Outdoor Kitchen, Outdoor Living Area, Rain Gutters
- Pool features: None
- Fencing: Back Yard,High Fence,Wood
Lot
- Size: 0.37 Acres
- Dimensions: 107 x 150
- Features: Interior Lot, Landscaped, Level, Sprinkler System
Details
- Parcel number: 00000661207000000
Construction
Type & style
- Home type: SingleFamily
- Architectural style: Detached
- Property subtype: Single Family Residence
Materials
- Brick
- Foundation: Pillar/Post/Pier, Slab
- Roof: Composition
Condition
- Year built: 1957
Utilities & green energy
- Sewer: Public Sewer
- Water: Public
- Utilities for property: Sewer Available, Water Available
Community & HOA
Community
- Security: Security System, Smoke Detector(s)
- Subdivision: Melshire Estates
HOA
- Has HOA: No
Location
- Region: Dallas
Financial & listing details
- Tax assessed value: $1,523,170
- Annual tax amount: $34,043
- Date on market: 2/17/2026
- Cumulative days on market: 70 days
- Listing terms: Cash,Conventional
Price history
| Date | Event | Price |
|---|---|---|
| 5/5/2026 | Sold | -- |
Source: NTREIS #21181326 Report a problem | ||
| 5/4/2026 | Pending sale | $1,995,000$358/sqft |
Source: NTREIS #21181326 Report a problem | ||
| 5/1/2026 | Contingent | $1,995,000$358/sqft |
Source: NTREIS #21181326 Report a problem | ||
| 2/17/2026 | Listed for sale | $1,995,000$358/sqft |
Source: NTREIS #21181326 Report a problem | ||
| 8/30/2025 | Listing removed | $1,995,000$358/sqft |
Source: NTREIS #20992555 Report a problem | ||
| 8/22/2025 | Price change | $1,995,000-7.2%$358/sqft |
Source: NTREIS #20992555 Report a problem | ||
| 7/7/2025 | Price change | $2,150,000-4.4%$386/sqft |
Source: NTREIS #20992555 Report a problem | ||
| 5/7/2025 | Price change | $2,249,000-4.3%$403/sqft |
Source: NTREIS #20895637 Report a problem | ||
| 4/10/2025 | Listed for sale | $2,349,000+91.8%$421/sqft |
Source: NTREIS #20895637 Report a problem | ||
| 9/13/2017 | Listing removed | $1,225,000$220/sqft |
Source: Ebby Halliday, REALTORS #13533945 Report a problem | ||
| 7/25/2017 | Pending sale | $1,225,000$220/sqft |
Source: Ebby Halliday, REALTORS #13533945 Report a problem | ||
| 7/17/2017 | Listed for sale | $1,225,000$220/sqft |
Source: Ebby Halliday, REALTORS #13533945 Report a problem | ||
| 7/13/2017 | Pending sale | $1,225,000$220/sqft |
Source: Ebby Halliday, REALTORS #13533945 Report a problem | ||
| 7/8/2017 | Price change | $1,225,000-2%$220/sqft |
Source: Ebby Halliday, REALTORS #13533945 Report a problem | ||
| 5/19/2017 | Price change | $1,250,000-3.5%$224/sqft |
Source: Ebby Halliday, REALTORS #13533945 Report a problem | ||
| 2/8/2017 | Listed for sale | $1,295,000+105.9%$232/sqft |
Source: Ebby Halliday, REALTORS #13533945 Report a problem | ||
| 3/11/2016 | Listing removed | $629,000$113/sqft |
Source: Allie Beth Allman & Assoc. #13178823 Report a problem | ||
| 2/17/2016 | Pending sale | $629,000$113/sqft |
Source: Allie Beth Allman & Assoc. #13178823 Report a problem | ||
| 1/25/2016 | Listed for sale | $629,000$113/sqft |
Source: Allie Beth Allman & Assoc. #13178823 Report a problem | ||
| 1/25/2016 | Pending sale | $629,000$113/sqft |
Source: Allie Beth Allman & Assoc. #13178823 Report a problem | ||
| 1/14/2016 | Listed for sale | $629,000$113/sqft |
Source: Allie Beth Allman & Assoc. #13178823 Report a problem | ||
| 12/29/2015 | Pending sale | $629,000$113/sqft |
Source: Allie Beth Allman & Assoc. #13178823 Report a problem | ||
| 12/11/2015 | Price change | $629,000-10%$113/sqft |
Source: Allie Beth Allman & Assoc. #13178823 Report a problem | ||
| 10/23/2015 | Price change | $699,000-4.1%$125/sqft |
Source: Allie Beth Allman & Assoc. #13178823 Report a problem | ||
| 10/8/2015 | Listed for sale | $729,000$131/sqft |
Source: Allie Beth Allman & Assoc. #13178823 Report a problem | ||
| 9/20/2015 | Pending sale | $729,000$131/sqft |
Source: Allie Beth Allman & Assoc. #13178823 Report a problem | ||
Public tax history
| Year | Property taxes | Tax assessment |
|---|---|---|
| 2025 | $26,504 +8.4% | $1,523,170 +10.6% |
| 2024 | $24,456 +7.6% | $1,377,540 +12.4% |
| 2023 | $22,732 -4.5% | $1,225,780 +7.4% |
| 2022 | $23,804 +3.9% | $1,141,530 +9.9% |
| 2021 | $22,911 -2.8% | $1,038,960 |
| 2020 | $23,572 -6.2% | $1,038,960 -9% |
| 2019 | $25,140 +5.7% | $1,141,110 +14.2% |
| 2018 | $23,793 +5.4% | $998,860 +20.3% |
| 2017 | $22,583 +53.7% | $830,500 +53.7% |
| 2016 | $14,693 +191.2% | $540,330 +14.5% |
| 2015 | $5,046 | $471,790 +15.1% |
| 2014 | $5,046 | $409,930 |
| 2013 | -- | -- |
| 2012 | -- | -- |
| 2011 | -- | -- |
| 2010 | -- | -- |
| 2009 | -- | -- |
| 2008 | -- | -- |
| 2007 | -- | -- |
| 2005 | -- | -- |
| 2004 | -- | -- |
| 2003 | -- | -- |
| 2002 | -- | -- |
| 2001 | -- | -- |
Find assessor info on the county website
Neighborhood: 75230
Nearby homes
- $1,044,2003 bd3 ba2.6k sqft5940 Melshire Dr, Dallas, TX 75230Off Market
- $968,4003 bd2 ba2.2k sqft5956 Melshire Dr, Dallas, TX 75230Off Market
- $2,223,8004 bd5 ba4.5k sqft5943 Willow Ln, Dallas, TX 75230Off Market
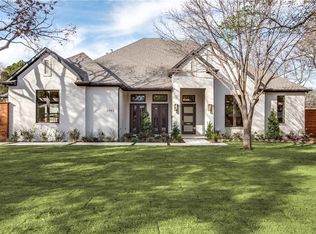
- $1,736,0003 bd3 ba2.3k sqft5937 Willow Ln, Dallas, TX 75230Off Market
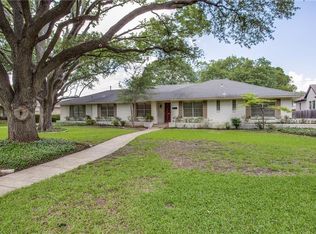
- $1,040,2004 bd3 ba2.6k sqft5951 Willow Ln, Dallas, TX 75230Off Market
- $930,0003 bd2 ba2k sqft5947 Melshire Dr, Dallas, TX 75230Off Market
- $2,728,6006 bd6 ba5.6k sqft5932 Melshire Dr, Dallas, TX 75230Off Market
- $--4 bd4 ba3.6k sqft5964 Melshire Dr, Dallas, TX 75230Sold
Nearby schools
GreatSchools rating
- 5/10Nathan Adams Elementary SchoolGrades: PK-6Distance: 1.4 mi
- 6/10Ewell D Walker Middle SchoolGrades: 7-8Distance: 0.5 mi
- 4/10W T White High SchoolGrades: 9-12Distance: 1.5 mi
Schools provided by the listing agent
- Elementary: Nathan Adams
- Middle: Walker
- High: White
- District: Dallas ISD
Source: NTREIS. This data may not be complete. We recommend contacting the local school district to confirm school assignments for this home.
Get a cash offer in 3 minutes
Find out how much your home could sell for in as little as 3 minutes with a no-obligation cash offer.
Estimated market value
$1,895,900
Get a cash offer in 3 minutes
Find out how much your home could sell for in as little as 3 minutes with a no-obligation cash offer.
Estimated market value
$1,895,900
- Texas
- Dallas County
- Dallas
- 75230
- 5948 Melshire Dr
