Spacious 2-Bedroom + Den Home with 3-Bedroom Potential! Centrally Located. It is just Minutes from Manasota Beach and Downtown Venice with shopping and restaurants!
Welcome to this spacious and versatile home offering over 1,800 square feet of comfortable living space in one of Venice's most convenient locations—just 6 minutes from beautiful Manasota Beach.
Designed with flexibility in mind, this home features 2 bedrooms, 2 bathrooms, plus a generously sized den that can easily serve as a third bedroom. Whether you need extra space for family, guests, a home office, hobby room, or media room, this flexible floor plan adapts to your lifestyle. The split-bedroom layout provides privacy, while the expansive living areas create an open, comfortable setting for everyday living and entertaining.
The inviting living room features a tray ceiling with crown molding and accent lighting, adding warmth and architectural character. The well-appointed kitchen offers wood cabinetry, Corian countertops, a pantry, and convenient access to the adjacent laundry room, complete with an oversized storage closet.
Storage is abundant throughout the home. The spacious primary suite includes a walk-in closet, an additional built-in closet, and a linen closet, while plantation shutters provide an elegant finishing touch.
Step outside to the screened lanai, the perfect place to enjoy your morning coffee or unwind after a day at the beach. The backyard offers even more functionality with a 16' x 8' shed featuring electricity and lighting, making it ideal for storage, projects, or a workshop. RV owners will appreciate the dedicated RV parking area with 50-amp electrical service.
Recent updates include a 2022 shingle roof and 2016 A/C, providing added peace of mind. The attached two-car garage offers additional storage and everyday convenience.
Located close to Gulf beaches, shopping, dining, golf, boating, parks, medical facilities, and everything Venice provides. This home combines spacious living, flexible space, and an exceptional location. If you've been searching for a home that lives larger than expected with the versatility of a 3-bedroom floor plan, this one deserves a closer look.
Active
$409,000
5948 Orchis Rd, Venice, FL 34293
2beds
1,804sqft
Single Family Residence
Built in 2004
10,018 Square Feet Lot
$-- Zestimate®
$227/sqft
$-- HOA
What's special
Split-bedroom layout provides privacy
- 50 days
- 699
- 17
Likely to sell faster than
Zillow last checked:
Listing updated:
Listed by:
Debra Myers 941-276-5417,
Exit Compass Realty
Source: Florida Gulf Coast MLS,MLS#: 2026019872 Originating MLS: Florida Gulf Coast
Originating MLS: Florida Gulf CoastFacts & features
Interior
Bedrooms & bathrooms
- Bedrooms: 2
- Bathrooms: 2
- Full bathrooms: 2
Rooms
- Room types: Den, Great Room
Primary bedroom
- Description: Master Bedroom
- Dimensions: 12.00 x 30.00
Bedroom
- Description: Bedroom
- Dimensions: 10.00 x 11.00
Den
- Description: Den
- Dimensions: 10.00 x 13.00
Dining room
- Description: Dining Room
- Dimensions: 12.00 x 10.00
Kitchen
- Description: Kitchen
- Dimensions: 11.00 x 13.00
Living room
- Description: Living Room
- Dimensions: 16.00 x 17.00
Screened porch
- Description: Lanai
- Dimensions: 8.00 x 17.00
Utility room
- Description: Utility Room
- Dimensions: 6.00 x 5.00
Heating
- Central, Electric
Cooling
- Central Air, Ceiling Fan(s), Electric
Appliances
- Included: Dryer, Dishwasher, Microwave, Range, Refrigerator, Washer
Features
- Breakfast Bar, Breakfast Area, Bathtub, Tray Ceiling(s), Dual Sinks, Living/Dining Room, Separate Shower, Walk-In Closet(s), Window Treatments, Split Bedrooms, Den, Great Room
- Flooring: Tile
- Windows: Single Hung, Sliding, Shutters, Window Coverings
Interior area
- Total structure area: 2,461
- Total interior livable area: 1,804 sqft
Video & virtual tour
Property
Parking
- Total spaces: 2
- Parking features: Attached, Driveway, Garage, Paved
- Attached garage spaces: 2
- Has uncovered spaces: Yes
Features
- Stories: 1
- Exterior features: Fence
- Has view: Yes
- View description: Landscaped
- Waterfront features: None
Lot
- Size: 10,018 Square Feet
- Dimensions: 80 x 100 x 80 x 100
- Features: Rectangular Lot
Details
- Parcel number: 0473070070
- Lease amount: $0
- Zoning description: RSF3
Construction
Type & style
- Home type: SingleFamily
- Architectural style: Ranch,One Story
- Property subtype: Single Family Residence
Materials
- Block, Concrete, Stucco
- Roof: Shingle
Condition
- Resale
- Year built: 2004
Utilities & green energy
- Sewer: Public Sewer
- Water: Public
- Utilities for property: Cable Available, High Speed Internet Available
Community & HOA
Community
- Features: None
- Condo and coop fee: $0
- Membership fee: $0
HOA
- Has HOA: No
- Amenities included: See Remarks
- Services included: None
Location
- Region: Venice
Financial & listing details
- Price per square foot: $227/sqft
- Tax assessed value: $319,400
- Annual tax amount: $4,084
- Date on market: 7/29/2026
- Listing terms: All Financing Considered,Cash
- Ownership: Single Family
- Road surface type: Paved
Estimated market value
Not available
Estimated sales range
Not available
Not available
Price history
| Date | Event | Price |
|---|---|---|
| 9/13/2026 | Listing removed | $2,500$1/sqft |
Source: Zillow Rentals #C7528281 Report a problem | ||
| 8/16/2026 | Listed for rent | $2,500$1/sqft |
Source: Zillow Rentals #C7528281 Report a problem | ||
| 8/16/2026 | Listing removed | $2,500$1/sqft |
Source: Stellar MLS #C7528281 Report a problem | ||
| 7/23/2026 | Price change | $2,500-10.6%$1/sqft |
Source: Stellar MLS #C7528281 Report a problem | ||
| 7/18/2026 | Listed for rent | $2,795$2/sqft |
Source: Stellar MLS #C7528281 Report a problem | ||
| 6/17/2026 | Price change | $409,000-0.7%$227/sqft |
Source:  Stellar MLS #C7525586 Report a problem Stellar MLS #C7525586 Report a problem | ||
| 6/2/2026 | Price change | $412,000-4.2%$228/sqft |
Source: Stellar MLS #C7525586 Report a problem | ||
| 5/1/2026 | Listed for sale | $430,000$238/sqft |
Source: Stellar MLS #C7525586 Report a problem | ||
| 9/19/2023 | Sold | $430,000-2.1%$238/sqft |
Source: Stellar MLS #N6126843 Report a problem | ||
| 8/10/2023 | Pending sale | $439,000$243/sqft |
Source: Stellar MLS #N6126843 Report a problem | ||
| 8/4/2023 | Price change | $439,000-2.4%$243/sqft |
Source: Stellar MLS #N6126843 Report a problem | ||
| 7/8/2023 | Price change | $450,000-2.2%$249/sqft |
Source: Stellar MLS #N6126843 Report a problem | ||
| 6/2/2023 | Price change | $460,000-4.2%$255/sqft |
Source: Stellar MLS #N6126843 Report a problem | ||
| 5/10/2023 | Listed for sale | $480,000+95.9%$266/sqft |
Source: Stellar MLS #N6126843 Report a problem | ||
| 7/24/2017 | Sold | $245,000-5.4%$136/sqft |
Source: Public Record Report a problem | ||
| 6/9/2017 | Pending sale | $259,000$144/sqft |
Source: Michael Saunders & Company - Licensed Real Estate Broker Report a problem | ||
| 3/8/2017 | Price change | $259,000-4%$144/sqft |
Source: Michael Saunders & Company - Licensed Real Estate Broker Report a problem | ||
| 2/8/2017 | Price change | $269,900-3.6%$150/sqft |
Source: LAURA B KOPPLE INC #N5910749 Report a problem | ||
| 12/3/2016 | Listed for sale | $279,900+18.2%$155/sqft |
Source: LAURA B KOPPLE INC #N5910749 Report a problem | ||
| 12/15/2004 | Sold | $236,900+1253.7%$131/sqft |
Source: Public Record Report a problem | ||
| 1/30/2003 | Sold | $17,500$10/sqft |
Source: Public Record Report a problem | ||
Public tax history
| Year | Property taxes | Tax assessment |
|---|---|---|
| 2025 | $1,231 +4.8% | $277,397 +2.9% |
| 2024 | $1,175 -75.8% | $269,579 -13.4% |
| 2023 | $4,846 +18.4% | $311,288 +17.2% |
| 2022 | $4,094 +15.7% | $265,716 +10% |
| 2021 | $3,538 +8.3% | $241,560 +10% |
| 2020 | $3,267 -0.4% | $219,600 -1.7% |
| 2019 | $3,279 | $223,410 +10% |
| 2018 | $3,279 +9.9% | $203,100 +5.9% |
| 2017 | $2,985 +16.3% | $191,785 +5.8% |
| 2016 | $2,565 -7.4% | $181,200 +14.3% |
| 2015 | $2,771 +10.2% | $158,500 +20.6% |
| 2014 | $2,515 +12.4% | $131,450 |
| 2013 | $2,238 +6.3% | $131,450 +10% |
| 2012 | $2,104 -5.8% | $119,500 -9.1% |
| 2011 | $2,235 -10.4% | $131,400 -10.3% |
| 2010 | $2,494 -13.2% | $146,500 -13.9% |
| 2009 | $2,872 | $170,100 -9.4% |
| 2008 | $2,872 -15% | $187,700 -17.5% |
| 2007 | $3,379 | $227,600 0% |
| 2006 | -- | $227,700 +34.6% |
| 2005 | -- | $169,200 +1780% |
| 2004 | $180 -6.7% | $9,000 +25% |
| 2003 | $193 +7.9% | $7,200 +12.5% |
| 2002 | $179 +5.5% | $6,400 +4.9% |
| 2001 | $169 -0.7% | $6,100 |
| 2000 | $171 | $6,100 |
Find assessor info on the county website
Monthly payment
Est. payment
Payment breakdown
Explore the cost of this home by adjusting the details. Changes won't be saved.Climate risks
Neighborhood: 34293

Similar homes
- $425,0003 bd2 ba1.4k sqft106 ALGIERS DRIVE, VENICE, FL 34293For Sale

 MLS ID #A4705422, Jim Comly, LPT REALTY, LLC. Stellar MLS
 - $400,0002 bd2 ba1.9k sqft255 RIGEL ROAD, VENICE, FL 34293For Sale
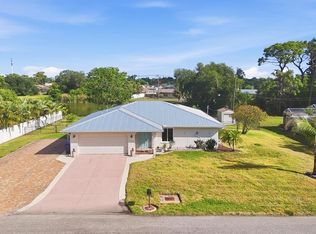 MLS ID #N6144355, Laura Kopple, RE/MAX PALM REALTY. Stellar MLS
 - $495,0003 bd3 ba2.5k sqft897 COLONIAL ROAD, VENICE, FL 34293For Sale
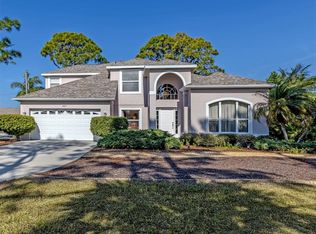 MLS ID #N6143498, Gwen Heggan, PREMIER SOTHEBYS INTL REALTY. Stellar MLS
 - $429,9002 bd2 ba1.4k sqft1861 SAN TROVASO WAY, VENICE, FL 34285For Sale
 MLS ID #N6145694, Chris Shiparski, HOMESMART. Stellar MLS
 - $399,0002 bd2 ba1.3k sqft448 REDWOOD ROAD, VENICE, FL 34293For SaleMLS ID #TB8506775, Cherry Jaramillo, MICHAEL SAUNDERS & COMPANY. Stellar MLS
- $419,0003 bd2 ba1.8k sqft905 BRAMLEY COURT #9, VENICE, FL 34293For SaleMLS ID #N6144741, Debi Cohoon, PREMIER SOTHEBYS INTL REALTY. Stellar MLS
- $395,0003 bd2 ba1.6k sqft1739 SAN SILVESTRO DRIVE, VENICE, FL 34285For SaleMLS ID #N6145652, Jennifer Magoon, COLDWELL BANKER REALTY. Stellar MLS
- $450,0004 bd3 ba2k sqft20722 ROMAGNA PLACE, VENICE, FL 34293For SaleMLS ID #A4695090, Alain Gardner, COLDWELL BANKER REALTY. Stellar MLS
- $495,0004 bd3 ba2.3k sqft1216 WHITNEY DRIVE, VENICE, FL 34292For SaleMLS ID #S5157683, Tina Milanova, THREE MOUNTAINS REALTY. Stellar MLS
- $559,9003 bd2 ba2.1k sqft316 ROSELING CIRCLE, VENICE, FL 34293For SaleMLS ID #A4701705, Michael Trapani, Jr, PREFERRED SHORE LLC. Stellar MLS
- $429,0003 bd2 ba2k sqft1986 MESIC HAMMOCK WAY, VENICE, FL 34292For SaleMLS ID #A4696089, Joanna Petriccione, PLLC, KELLER WILLIAMS ON THE WATER S. Stellar MLS
- $365,0003 bd3 ba2k sqft1647 LANCASHIRE DRIVE #1647, VENICE, FL 34293For SaleMLS ID #N6136383, Laura Kopple, RE/MAX PALM REALTY. Stellar MLS
- $290,0003 bd2 ba1.3k sqft4213 VICENZA DRIVE #A2, VENICE, FL 34293For SaleMLS ID #A4677010, Samira Easton, PA, PREMIER SOTHEBYS INTL REALTY. Stellar MLS
- $499,0003 bd3 ba1.9k sqft401 MARSH CREEK ROAD, VENICE, FL 34292For SaleMLS ID #N6145506, Jennifer Magoon, COLDWELL BANKER REALTY. Stellar MLS
- $409,0002 bd2 ba1.3k sqft413 PAMETO ROAD, NOKOMIS, FL 34275For SaleMLS ID #TB8507641, Justin King, Y REALTY. Stellar MLS
- $389,9002 bd2 ba2k sqft2746 ARUGULA DRIVE, NORTH PORT, FL 34289For SaleMLS ID #TB8547244, Aaron Eshack, ASSIST 2 SELL THE ESHACK TEAM. Stellar MLS
- $390,0002 bd2 ba1.6k sqft445 TOMOKA DRIVE, ENGLEWOOD, FL 34223For SaleMLS ID #N6144264, Regina Melman, RE/MAX PALM REALTY OF VENICE. Stellar MLS
- $485,0003 bd3 ba2.2k sqft11177 PINOT DRIVE, VENICE, FL 34293For SaleMLS ID #O6410141, Steven Koleno, BEYCOME OF FLORIDA LLC. Stellar MLS
- $399,0003 bd2 ba2.1k sqft3271 OSPREY LANE, PORT CHARLOTTE, FL 33953For SaleMLS ID #D6148262, Janice Fanstill, RIVERWOOD REALTY. Stellar MLS
- $429,0003 bd2 ba1.8k sqft7888 EVINRUDE AVENUE, NORTH PORT, FL 34291For SaleMLS ID #D6145689, Chuck Allford, RE/MAX ALLIANCE GROUP. Stellar MLS
