Skip main navigation
For sale
  • $385,000

    5948 SE 129TH PLACE, BELLEVIEW, FL 34420

    4beds
    1,911sqft
    : 
    $2,534/mo
    Get pre-qualified
    Single Family Residence
    Built in 1995
    0.53 Acres Lot
    $-- Zestimate®
    $201/sqft
    $-- HOA

    What's special

    Solar tubesUpdated toiletsStorage shedLarge master suiteNew blinds throughoutWide hallwayLarge fully fenced backyard
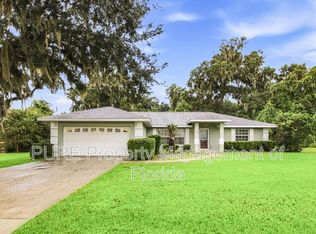
    Pride of ownership shines in this turn-key sanctuary on an oversized .53-acre lot in sought-after Laurens Landing! Offering 4 bedrooms, 2 bathrooms, and 1,911 sq. ft. living area, this home is situated on a one road neighborhood keeping traffic out of your front yard. This home combines thoughtful design with exceptional big-ticket upgrades. Natural light fills the freshly painted living spaces and guest bath via solar tubes. Wide hallway and updated toilets ensure easy accessibility. Large master suite features a walk-in closet, while the master bath offers a soaker tub and separate shower. New blinds throughout along with new closet doors in all guest rooms. Step outside into your private outdoor oasis—a large fully fenced backyard featuring a newer saltwater pool with birdcage enclosure (2022) and a storage shed. Major systems have been impeccably maintained and upgraded: Roof & skylight (2020), High-impact tinted windows with transferable lifetime warranty (2020), Electrical panel (2021), Drain field (2020; septic pumped March 2026), and AC system (2018) with transferable warranty through 9/2028 (serviced bi-annually). Complete with a whole-house saltwater filtration system, gutters, and regular pest control. Ideally located near Hwy 301, CR-484 and I-75 in Belleview—nestled right between Ocala and The Villages for a seamless commute. Schedule your showing today!
    11 days
    |
    1,773
    |
    203
    |

    Likely to sell faster than

    Zillow last checked:

    Listing updated:

    Listed by:

    Erin Starner 352-427-4130,

    SYNERGY REALTY SERVICES LLC 352-309-6274

    Source: Stellar MLS,MLS#: OM730235MLS LogoOriginating MLS: Ocala - Marion

      Facts & features

      Interior

      Bedrooms & bathrooms
      • Bedrooms: 4
      • Bathrooms: 2
      • Full bathrooms: 2
      Primary bedroom
      • Features: Walk-In Closet(s)
      • Level: First
      Family room
      • Level: First
      Kitchen
      • Level: First
      Heating
      • Electric
      Cooling
      • Central Air
      Appliances
      • Included: Dishwasher, Dryer, Microwave, Range, Refrigerator, Washer
      • Laundry: Inside, Laundry Room
      Features
      • Ceiling Fan(s), Split Bedroom, Vaulted Ceiling(s), Walk-In Closet(s)
      • Flooring: Brick/Stone, Laminate, Tile
      • Windows: Skylight(s)
      • Has fireplace: No
      Interior area
      • Total structure area: 2,706
      • Total interior livable area: 1,911 sqft
      Video & virtual tour

      Property

      Parking
      • Total spaces: 2
      • Parking features: Garage - Attached
      • Attached garage spaces: 2
      Features
      • Levels: One
      • Stories: 1
      • Exterior features: Private Yard, Rain Gutters
      • Has private pool: Yes
      • Pool features: In Ground, Salt Water, Screen Enclosure
      Lot
      • Size: 0.53 Acres
      • Dimensions: 135 x 170
      Details
      • Parcel number: 4536001003
      • Zoning: R1
      • Special conditions: None

      Construction

      Type & style
      • Home type: SingleFamily
      • Property subtype: Single Family Residence
      Materials
      • Block
      • Foundation: Slab
      • Roof: Shingle
      Condition
      • New construction: No
      • Year built: 1995

      Utilities & green energy

      • Sewer: Septic Tank
      • Water: Well
      • Utilities for property: BB/HS Internet Available, Electricity Connected

      Community & HOA

      Community
      • Pet fee: $0 monthly
      • Subdivision: BELLE OAKS
      HOA
      • Has HOA: No
      Location
      • Region: Belleview

      Financial & listing details

      • Price per square foot: $201/sqft
      • Tax assessed value: $298,065
      • Annual tax amount: $2,506
      • Date on market: 8/16/2026
      • Cumulative days on market: 12 days
      • Listing terms: Cash,Conventional,FHA,USDA Loan,VA Loan
      • Ownership: Fee Simple
      • Total actual rent: 0
      • Electric utility on property: Yes
      • Road surface type: Paved

        Estimated market value

        Not available

        Estimated sales range

        Not available

        Not available

        Price history

        DateEventPrice
        8/16/2026Listed for sale$385,000$201/sqft
        Source: Stellar MLS #OM730235 Report a problem

        Public tax history

        YearProperty taxesTax assessment
        2025$2,507 +11.1%$174,972 +2.9%
        2024$2,257 +2.8%$170,041 +3%
        2023$2,195 +12.6%$165,088 +14.3%
        2022$1,950 0%$144,402 +3%
        2021$1,951 +0.9%$140,196 +1.4%
        2020$1,933 +1.7%$138,260 +2.3%
        2019$1,901 $135,152 +1.9%
        2018$1,901 +7.4%$132,632 +2.1%
        2017$1,771 +1.7%$129,904 +2.1%
        2016$1,741 $127,232 +0.7%
        2015$1,741 -20.3%$126,348 +3.8%
        2014$2,185 +5.7%$121,699 +5.2%
        2013$2,067 +62.7%$115,738 +13%
        2012$1,271 +3.5%$102,412 +3%
        2011$1,227 +2.7%$99,429 +1.5%
        2010$1,195 +5.4%$97,960 +2.7%
        2009$1,134 +1.3%$95,385 +0.1%
        2008$1,120 -10.7%$95,290 +3%
        2007$1,254 -5.2%$92,515 +2.5%
        2006$1,323 +3.1%$90,259 +3%
        2005$1,283 $87,631 +3%
        2004$1,283 -0.5%$85,079 +4.3%
        2002$1,289 +7.7%$81,537 +4.6%
        2001$1,197 $77,916
        2000$1,197 $77,916
        Find assessor info on the county website

        Monthly payment

        Est. payment

        Payment breakdown

        Explore the cost of this home by adjusting the details. Changes won't be saved.
        All calculations are estimates and provided by Zillow, Inc. for informational purposes only. Actual amounts may vary.
        HOA fees may include property taxes on listings classified as Co-Ops. Contact the listing agent and/or owner for fee details.
        See how much you could borrow to make a competitive offer.

        Climate risks

        Neighborhood: 34420

        Getting around

        5 / 100
        Car-Dependent
        27 / 100
        Somewhat Bikeable

        Nearby schools

        GreatSchools rating
        Schools provided by the listing agent
        • Elementary: Belleview Elementary School
        • Middle: Belleview Middle School
        • High: Belleview High School

        Source: Stellar MLS. This data may not be complete. We recommend contacting the local school district to confirm school assignments for this home.

        A local agent can set up tours, give advice and negotiate with sellers.

        Browse local experts

        Similar homes