Skip main navigation
Sold
  • $594,000

    5948 SE Blossom St, Hillsboro, OR 97123

    4beds
    1,955sqft
    Residential, Single Family Residence
    Built in 1994
    6,098 Square Feet Lot
    $594,000 Zestimate®
    $304/sqft
    $2,879 Estimated rent

    Home value

    $594,000

    $564,000 - $624,000

    $2,879/mo

    Zestimate® history
    Loading
    Loading...

    Owner options

    List your home for rent

    $2,879/mo

    Rent Zestimate®

    Find your next renter with Zillow Rental Manager. Plus, with online applications, you can quickly screen prospective tenants – for free.

    Learn more

    $2,879/mo

    Rent Zestimate®

    Refinance and save

    $3,649/mo

    Est. payment

    Refinancing to a lower rate could help reduce your monthly payments and save thousands over the life of the loan.

    See today's rates

    $3,649/mo

    Est. payment

    Explore your selling options

    Work with a Zillow partner agent

    Leverage their expertise and Zillow's premium Showcase listings to get your home seen by more buyers.

    Get started

    List with your own agent

    Get your home in front of millions of buyers by listing it on Zillow.

    Learn how to do it

    Sell it yourself

    Take full control of how buyers see your home on Zillow by listing For Sale by Owner (FSBO).

    List your home

    What's special

    Spacious formal livingBreakfast nookMeticulously landscapedMajor roadsDining areaDouble vanityNatural light

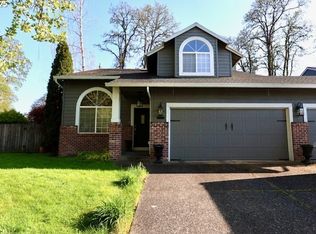
    You'll love this beautifully maintained two-level traditional-style home located in one of Hillsboro's highly desirable communities. From the moment you step through the vaulted entryway, you'll love the flow of the floor plan. The main level features a spacious formal living and dining area, providing the perfect setting for hosting gatherings. The family room features a cozy gas fireplace. It is open to the kitchen and complete with a breakfast nook for morning coffee. The kitchen is well equipped with stainless steel appliances, updated cabinetry and hardware, gas cooking, hardwood floors, and a generous pantry. Summer is here and this house is ready with central A/C. There is an attached two-car garage with lots of storage space. The backyard is meticulously landscaped and complete with a sprinkler system, this home offers convenience and a serene outdoor sanctuary. Large windows bring in an abundance of natural light creating an inviting and airy atmosphere. The main level bedroom provides flexibility for guests, working from home or multigenerational living. The ensuite primary bedroom offers a private retreat with a double vanity, bathroom and large walk-in closet. Situated in a prime location, this home is just minutes away from shopping centers and major roads, providing easy access to the best amenities and attractions Hillsboro has to offer as well as major employers. Don't miss out on the opportunity to make this exceptional home yours. Appliances are included. Schedule a showing today and experience the perfect blend of comfort, style, and convenience. [Home Energy Score = 5. HES Report at https://rpt.greenbuildingregistry.com/hes/OR10215024]

    This property is off market, which means it's not currently listed for sale or rent on Zillow. This may be different from what's available on other websites or public sources.

    Zillow last checked:

    Listing updated:

    Listed by:

    Janet Chan 541-914-6249,

    Premiere Property Group, LLC

    Bought with:

    Brooke Garrett, 201207188

    Keller Williams Realty Professionals

    Source: RMLS (OR),MLS#: 23510956MLS Logo

    Facts & features

    Interior

    Bedrooms & bathrooms
    • Bedrooms: 4
    • Bathrooms: 3
    • Full bathrooms: 2
    • Partial bathrooms: 1
    • Main level bathrooms: 1
    Rooms
    • Room types: Bedroom 4, Laundry, Bedroom 2, Bedroom 3, Dining Room, Family Room, Kitchen, Living Room, Primary Bedroom
    Primary bedroom
    • Features: Bathroom, Shower, Walkin Closet, Wallto Wall Carpet
    • Level: Upper
    Bedroom 2
    • Features: Wallto Wall Carpet
    • Level: Upper
    Bedroom 3
    • Features: Wallto Wall Carpet
    • Level: Upper
    Bedroom 4
    • Features: Wallto Wall Carpet
    • Level: Main
    Dining room
    • Features: Wallto Wall Carpet
    • Level: Main
    Family room
    • Features: Fireplace, Wallto Wall Carpet
    • Level: Main
    Kitchen
    • Features: Eat Bar, Gas Appliances, Hardwood Floors, Pantry
    • Level: Main
    Living room
    • Features: Wallto Wall Carpet
    • Level: Main
    Heating
    • Forced Air, Fireplace(s)
    Cooling
    • Central Air
    Appliances
    • Included: Dishwasher, Disposal, Free-Standing Gas Range, Free-Standing Refrigerator, Gas Appliances, Microwave, Stainless Steel Appliance(s), Washer/Dryer, Gas Water Heater
    • Laundry: Laundry Room
    Features
    • Eat Bar, Pantry, Bathroom, Shower, Walk-In Closet(s)
    • Flooring: Hardwood, Wall to Wall Carpet
    • Windows: Vinyl Frames
    • Basement: Crawl Space
    • Number of fireplaces: 1
    • Fireplace features: Gas
    Interior area
    • Total structure area: 1,955
    • Total interior livable area: 1,955 sqft

    Property

    Parking
    • Total spaces: 2
    • Parking features: Driveway, On Street, Garage Door Opener, Attached
    • Attached garage spaces: 2
    • Has uncovered spaces: Yes
    Features
    • Levels: Two
    • Stories: 2
    • Patio & porch: Patio, Porch
    • Fencing: Fenced
    Lot
    • Size: 6,098 Square Feet
    • Features: Level, Sprinkler, SqFt 5000 to 6999
    Details
    • Parcel number: R2032906

    Construction

    Type & style
    • Home type: SingleFamily
    • Architectural style: Traditional
    • Property subtype: Residential, Single Family Residence
    Materials
    • Lap Siding
    • Roof: Composition
    Condition
    • Resale
    • New construction: No
    • Year built: 1994

    Utilities & green energy

    • Gas: Gas
    • Sewer: Public Sewer
    • Water: Public

    Community & HOA

    Community
    • Security: Fire Sprinkler System
    • Subdivision: Jasmine Park
    HOA
    • Has HOA: No
    Location
    • Region: Hillsboro

    Financial & listing details

    • Price per square foot: $304/sqft
    • Tax assessed value: $568,770
    • Annual tax amount: $5,006
    • Date on market: 5/18/2023
    • Cumulative days on market: 5 days
    • Listing terms: Cash,Conventional,FHA,VA Loan
    • Road surface type: Paved

    Price history

    DateEventPrice
    6/28/2023Sold$610,000+1.7%$312/sqft
    Source: RMLS (OR) #23510956 Report a problem
    5/23/2023Pending sale$599,900$307/sqft
    Source: RMLS (OR) #23510956 Report a problem
    5/18/2023Listed for sale$599,900+41.2%$307/sqft
    Source: RMLS (OR) #23510956 Report a problem
    8/24/2018Sold$424,900+1.2%$217/sqft
    Source: RMLS (OR) #18517786 Report a problem
    7/24/2018Pending sale$419,900$215/sqft
    Source: Barbara Nelson Realty Gp., LLC #18517786 Report a problem
    7/19/2018Listed for sale$419,900+52.7%$215/sqft
    Source: Barbara Nelson Realty Gp., LLC #18517786 Report a problem
    2/26/2009Sold$275,000+5.8%$141/sqft
    Source: Public Record Report a problem
    12/22/2008Listed for sale$259,900-20%$133/sqft
    Source: Vflyer #8112255 Report a problem
    7/29/2008Listing removed$325,000$166/sqft
    Source: Postlets #8035193 Report a problem
    6/8/2008Price change$325,000-3%$166/sqft
    Source: Postlets #8035193 Report a problem
    4/26/2008Listed for sale$335,000+35.1%$171/sqft
    Source: Postlets #8035193 Report a problem
    11/17/2004Sold$247,900+36.2%$127/sqft
    Source: Public Record Report a problem
    9/16/1999Sold$182,000+9.1%$93/sqft
    Source: Public Record Report a problem
    6/29/1995Sold$166,850$85/sqft
    Source: Public Record Report a problem

    Public tax history

    YearProperty taxesTax assessment
    2025$5,316 +0.4%$324,030 +3%
    2024$5,297 +2.9%$314,600 +3%
    2023$5,146 +2.8%$305,440 +3%
    2022$5,006 +2.1%$296,550
    2021$4,906 +2.2%--
    2020$4,800 +3%$279,540 +3%
    2019$4,662 +4.5%$271,400
    2018$4,463 $271,400 +6.1%
    2017$4,463 +6.7%$255,830 +3%
    2016$4,183 $248,380 +3%
    2015$4,183 +4.2%$241,150 +3%
    2014$4,015 +2.8%$234,130 +3%
    2013$3,905 +4.2%$227,320 +3%
    2012$3,747 +2.7%$220,700 -12.4%
    2011$3,648 +1.3%$251,870 -8.8%
    2010$3,601 +1.2%$276,150 -0.8%
    2009$3,559 +7.1%$278,510 -7.5%
    2008$3,322 +0.6%$301,070 -4.3%
    2007$3,304 +18.7%$314,730 +7.4%
    2006$2,783 -0.4%$293,140 +25.8%
    2005$2,794 +1.4%$233,090 +9.9%
    2004$2,754 +3.3%$212,000 +2.4%
    2003$2,666 +2.2%$207,070 +3.3%
    2002$2,609 -0.6%$200,420 +2.9%
    2001$2,626 +16.1%$194,690 +3.5%
    2000$2,262 $188,150
    Find assessor info on the county website

    Neighborhood: 97123

    Nearby schools

    GreatSchools rating
    Schools provided by the listing agent
    • Elementary: Ladd Acres
    • Middle: Brown
    • High: Century

    Source: RMLS (OR). This data may not be complete. We recommend contacting the local school district to confirm school assignments for this home.

    Get a cash offer in 3 minutes
    Find out how much your home could sell for in as little as 3 minutes with a no-obligation cash offer.
    Estimated market value
    $594,000
    Get a cash offer in 3 minutes
    Find out how much your home could sell for in as little as 3 minutes with a no-obligation cash offer.
    Estimated market value
    $594,000