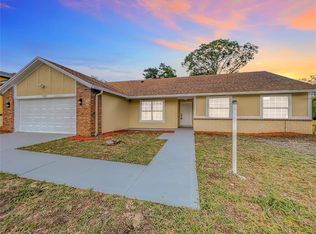
Welcome home to this Beautiful Willow Creek home. With NO Homeowners Association You will love this 3 Bedroom 2 Bath Screened in Heated Pool home sitting on 1/4 acre lot Home Features 2 car garage Eat in Kitchen Dining and Family room combo. Owners Suite features 2 Closets Call to schedule your showing today
Sold for $350,000
$350,000
5948 SHORE BREEZE LANE, ORLANDO, FL 32810
3beds
1,330sqft
Single Family Residence
Built in 1985
10,396 Square Feet Lot
$344,900 Zestimate®
$263/sqft
$2,223 Estimated rent
Home value
$344,900
$314,000 - $379,000
$2,223/mo
Zestimate® history
Owner options
List your home for rent
$2,223/mo
Rent Zestimate®
Find your next renter with Zillow Rental Manager. Plus, with online applications, you can quickly screen prospective tenants – for free.
$2,223/mo
Rent Zestimate®
Refinance and save
$2,524/mo
Est. payment
Refinancing to a lower rate could help reduce your monthly payments and save thousands over the life of the loan.
$2,524/mo
Est. payment
Explore your selling options
Work with a Zillow partner agent
Leverage their expertise and Zillow's premium Showcase listings to get your home seen by more buyers.
Get startedList with your own agent
Get your home in front of millions of buyers by listing it on Zillow.
Learn how to do itSell it yourself
Take full control of how buyers see your home on Zillow by listing For Sale by Owner (FSBO).
List your homeWhat's special
Screened in heated poolEat in kitchen
Zillow last checked:
Listing updated:
Listed by:
Bob Paulson 407-491-1705,
COLDWELL BANKER RESIDENTIAL RE 407-647-1211
Bought with:
Mitch Susana, LLC, 3450215
REALTY ONE GROUP MAGIC CITY
Source: Stellar MLS,MLS#: O6230421 Originating MLS: Orlando Regional
Originating MLS: Orlando Regional
Facts & features
Interior
Bedrooms & bathrooms
- Bedrooms: 3
- Bathrooms: 2
- Full bathrooms: 2
Rooms
- Room types: Attic, Family Room, Utility Room
Primary bedroom
- Features: Built-in Closet
- Level: First
- Dimensions: 15x13
Bedroom 2
- Features: Built-in Closet
- Level: First
- Dimensions: 11x10
Bedroom 3
- Features: Built-in Closet
- Level: First
- Dimensions: 10x10
Dining room
- Level: First
- Dimensions: 13x10
Kitchen
- Features: Breakfast Bar
- Level: First
- Dimensions: 13x11
Living room
- Level: First
- Dimensions: 18x13
Heating
- Central, Heat Pump, Heat Recovery Unit
Cooling
- Central Air
Appliances
- Included: Dishwasher, Electric Water Heater, Microwave, Range, Refrigerator
- Laundry: In Garage
Features
- Living Room/Dining Room Combo
- Flooring: Ceramic Tile
- Doors: Sliding Doors
- Windows: Window Treatments
- Has fireplace: No
Interior area
- Total structure area: 1,878
- Total interior livable area: 1,330 sqft
Property
Parking
- Total spaces: 2
- Parking features: Garage Door Opener
- Garage spaces: 2
Features
- Levels: One
- Stories: 1
- Has private pool: Yes
- Pool features: Heated
- Has spa: Yes
- Spa features: In Ground
- Has view: Yes
- View description: City
Lot
- Size: 10,396 Square Feet
- Features: Gentle Sloping, City Lot, Near Public Transit
- Residential vegetation: Mature Landscaping
Details
- Parcel number: 362128932400290
- Zoning: R-1A
- Special conditions: None
Construction
Type & style
- Home type: SingleFamily
- Architectural style: Contemporary
- Property subtype: Single Family Residence
Materials
- Block, Stucco
- Foundation: Slab
- Roof: Shingle
Condition
- Completed
- New construction: No
- Year built: 1985
Utilities & green energy
- Sewer: Septic Tank
- Water: Public
- Utilities for property: Cable Connected, Public
Community & HOA
Community
- Pet fee: $0 monthly
- Subdivision: WILLOW CREEK PHASE 1
HOA
- Has HOA: No
Location
- Region: Orlando
Financial & listing details
- Price per square foot: $263/sqft
- Tax assessed value: $268,816
- Annual tax amount: $1,405
- Date on market: 8/9/2024
- Cumulative days on market: 115 days
- Listing terms: Cash,Conventional,FHA,VA Loan
- Ownership: Fee Simple
- Total actual rent: 0
- Road surface type: Asphalt
Price history
| Date | Event | Price |
|---|---|---|
| 3/3/2025 | Sold | $350,000-0.7%$263/sqft |
Source:  Stellar MLS #O6230421 Report a problem Stellar MLS #O6230421 Report a problem | ||
| 2/4/2025 | Pending sale | $352,500$265/sqft |
Source: Stellar MLS #O6230421 Report a problem | ||
| 12/16/2024 | Price change | $352,500-0.7%$265/sqft |
Source: Stellar MLS #O6230421 Report a problem | ||
| 11/26/2024 | Listed for sale | $355,000$267/sqft |
Source: Stellar MLS #O6230421 Report a problem | ||
| 11/20/2024 | Pending sale | $355,000$267/sqft |
Source: Stellar MLS #O6230421 Report a problem | ||
| 11/15/2024 | Listed for sale | $355,000$267/sqft |
Source: Stellar MLS #O6230421 Report a problem | ||
| 9/24/2024 | Pending sale | $355,000$267/sqft |
Source: Stellar MLS #O6230421 Report a problem | ||
| 8/22/2024 | Price change | $355,000-2.7%$267/sqft |
Source: Stellar MLS #O6230421 Report a problem | ||
| 8/9/2024 | Listed for sale | $365,000+288.7%$274/sqft |
Source: Stellar MLS #O6230421 Report a problem | ||
| 9/30/2011 | Sold | $93,900+4.4%$71/sqft |
Source: Stellar MLS #O5056514 Report a problem | ||
| 7/31/2011 | Listed for sale | $89,900+44.5%$68/sqft |
Source: RE/MAX 200 realty #O5056514 Report a problem | ||
| 5/5/2011 | Sold | $62,200-75.6%$47/sqft |
Source: Public Record Report a problem | ||
| 12/18/2006 | Sold | $255,000$192/sqft |
Source: Public Record Report a problem | ||
Public tax history
| Year | Property taxes | Tax assessment |
|---|---|---|
| 2024 | $1,499 +6.7% | $104,810 +3% |
| 2023 | $1,405 +5.4% | $101,757 +3% |
| 2022 | $1,333 +2.6% | $98,793 +3% |
| 2021 | $1,299 +2.4% | $95,916 +1.4% |
| 2020 | $1,269 +2.5% | $94,592 +2.3% |
| 2019 | $1,238 +2.1% | $92,465 +1.9% |
| 2018 | $1,212 | $90,741 -32.1% |
| 2017 | $1,212 +3% | $133,580 +17.7% |
| 2016 | $1,177 +2.6% | $113,534 +5.7% |
| 2015 | $1,147 -3.8% | $107,426 +17.6% |
| 2014 | $1,192 +2.3% | $91,321 +2.4% |
| 2013 | $1,165 +1.5% | $89,204 +7.4% |
| 2012 | $1,148 -38% | $83,077 -2.3% |
| 2011 | $1,852 -8.5% | $85,062 -13.2% |
| 2010 | $2,024 | $97,957 -18.5% |
| 2009 | -- | $120,140 -31.4% |
| 2008 | $3,192 -7.6% | $175,052 -10.2% |
| 2007 | $3,456 +137.8% | $194,951 +26% |
| 2006 | $1,453 +2.9% | $154,782 +46.2% |
| 2005 | $1,413 +4.7% | $105,867 +5.5% |
| 2004 | $1,349 +1% | $100,380 +4.2% |
| 2003 | $1,335 +3.5% | $96,346 -0.3% |
| 2002 | $1,291 -1.1% | $96,640 +9% |
| 2001 | $1,305 +2.6% | $88,698 +11.7% |
| 2000 | $1,272 | $79,418 |
Find assessor info on the county website
Neighborhood: 32810
Nearby homes
- $384,2004 bd2 ba1.9k sqft5942 Shore Breeze Ln, Orlando, FL 32810Off Market
- $351,7003 bd2 ba1.5k sqft5954 Shore Breeze Ln, Orlando, FL 32810Off Market
- $397,7004 bd2 ba2k sqft5931 White Egret Ln, Orlando, FL 32810Off Market
- $385,0003 bd2 ba2.1k sqft5925 White Egret Ln, Orlando, FL 32810Sold
- $365,7004 bd2 ba1.6k sqft5937 White Egret Ln, Orlando, FL 32810Off Market
- $298,5003 bd2 ba1.3k sqft5936 Shore Breeze Ln, Orlando, FL 32810Off Market
- $355,0004 bd2 ba1 sqft5949 Shore Breeze Ln, Orlando, FL 32810Off Market
- $364,4003 bd2 ba1.5k sqft5943 Shore Breeze Ln, Orlando, FL 32810Off Market
Nearby schools
GreatSchools rating
- 5/10Lakeville Elementary SchoolGrades: PK-5Distance: 2 mi
- 5/10Piedmont Lakes Middle SchoolGrades: 6-8Distance: 1.4 mi
- 3/10Wekiva High SchoolGrades: 9-12Distance: 1.4 mi
Schools provided by the listing agent
- Elementary: Lakeville Elem
- Middle: Piedmont Lakes Middle
- High: Wekiva High
Source: Stellar MLS. This data may not be complete. We recommend contacting the local school district to confirm school assignments for this home.
Get a cash offer in 3 minutes
Find out how much your home could sell for in as little as 3 minutes with a no-obligation cash offer.
Estimated market value
$344,900
Get a cash offer in 3 minutes
Find out how much your home could sell for in as little as 3 minutes with a no-obligation cash offer.
Estimated market value
$344,900
- Florida
- Orange County
- Orlando
- 32810
- 5948 SHORE BREEZE LANE
Nearby cities
Nearby neighborhoods
Nearby zip codes
Other Orlando Topics
