Welcome to Your Dream Home in the highly desirable neighborhood of Westbridge Crossing. Discover this charming and well maintain 5 bedroom, 2.5 bath colonial residence with over 4,000 sq ft of finished space, nestled on a peaceful cul-de-sac on a premium private lot backing to the woods, where the calming sounds of nature provide a serene backdrop. As you enter the spacious foyer, you’ll be greeted by high ceilings and elegant crown molding that enhance the home’s airy and open feel. The formal dining room is perfect for entertaining, seamlessly connecting to a large, open-concept kitchen equipped with sleek black stainless-steel appliances. An abundance of windows bathes the kitchen and magnificent great room, which features vaulted ceilings, a cozy gas fireplace, and a bay window, creating an inviting atmosphere. Beautiful flooring flows throughout the common areas on the main floor, adding warmth and style. You’ll find a convenient half bathroom and a well-appointed laundry area with a mudroom, making daily life a breeze. A first-floor bedroom with ample closet space is ideal for guests or a home office. Upstairs, the master bedroom boasts vaulted ceilings and a luxurious ensuite bathroom with double sinks, a jacuzzi tub, a shower, and a generous walk-in closet. Three additional well-sized bedrooms share a full bathroom, complete with a skylight that brightens the space. The finished basement offers versatile additional space for entertainment and includes a bonus room, perfect for hobbies or extra storage. Step outside from the kitchen to a spacious Trex deck that overlooks your private backyard, perfect for outdoor gatherings and relaxation. The property also features a sprinkler system to keep your lawn lush and green. The home offers a three-car garage with plenty of storage and parking space. Conveniently located with easy access to OH-8, you’ll enjoy quick commutes and nearby amenities. Don’t miss the opportunity to make this stunning home yours
Closed
$615,000
5948 Southwicke Ct, Hudson, OH 44236
5beds
4,077sqft
Single Family Residence
Built in 1993
0.47 Acres Lot
$657,500 Zestimate®
$151/sqft
$3,560 Estimated rent
Home value
$657,500
$598,000 - $723,000
$3,560/mo
Zestimate® history
Owner options
List your home for rent
$3,560/mo
Rent Zestimate®
Find your next renter with Zillow Rental Manager. Plus, with online applications, you can quickly screen prospective tenants – for free.
$3,560/mo
Rent Zestimate®
Refinance and save
$4,291/mo
Est. payment
Refinancing to a lower rate could help reduce your monthly payments and save thousands over the life of the loan.
$4,291/mo
Est. payment
Explore your selling options
Work with a Zillow partner agent
Leverage their expertise and Zillow's premium Showcase listings to get your home seen by more buyers.
Get startedList with your own agent
Get your home in front of millions of buyers by listing it on Zillow.
Learn how to do itSell it yourself
Take full control of how buyers see your home on Zillow by listing For Sale by Owner (FSBO).
List your homeWhat's special
First-floor bedroomFinished basementSpacious trex deckOpen-concept kitchenBonus roomPeaceful cul-de-sacVaulted ceilings
Zillow last checked:
Listing updated:
Listed by:
Gilda Moreno gildamoreno@howardhanna.com346-221-7655,
Howard Hanna
Bought with:
Gail F Royster, 2019006832
Howard Hanna
Lena K Samuelson, 2004004389
Howard Hanna
Source: MLS Now,MLS#: 5079648Originating MLS: Akron Cleveland Association of REALTORS
Facts & features
Interior
Bedrooms & bathrooms
- Bedrooms: 5
- Bathrooms: 3
- Full bathrooms: 2
- 1/2 bathrooms: 1
- Main level bathrooms: 1
- Main level bedrooms: 1
Primary bedroom
- Description: Flooring: Carpet
- Features: Vaulted Ceiling(s)
- Level: Second
- Dimensions: 14 x 17
Bedroom
- Description: Flooring: Carpet
- Level: Second
- Dimensions: 12 x 13
Bedroom
- Description: Flooring: Carpet
- Level: Second
- Dimensions: 13 x 9
Bedroom
- Description: Flooring: Carpet
- Level: Second
- Dimensions: 12 x 13
Primary bathroom
- Description: Flooring: Luxury Vinyl Tile
- Features: Walk-In Closet(s)
- Level: Second
- Dimensions: 16 x 10
Bathroom
- Description: Flooring: Luxury Vinyl Tile
- Level: Second
- Dimensions: 5 x 11
Other
- Description: Flooring: Carpet
- Level: First
- Dimensions: 13 x 11
Bonus room
- Description: Flooring: Carpet
- Level: Lower
- Dimensions: 13 x 12
Dining room
- Description: Flooring: Laminate
- Features: Chandelier
- Level: First
- Dimensions: 13 x 13
Entry foyer
- Description: Flooring: Hardwood
- Level: First
- Dimensions: 13 x 9
Great room
- Description: Flooring: Laminate
- Features: Fireplace, Vaulted Ceiling(s)
- Level: First
- Dimensions: 19 x 23
Kitchen
- Description: Flooring: Hardwood
- Level: First
- Dimensions: 15 x 25
Laundry
- Description: Flooring: Luxury Vinyl Tile
- Level: First
- Dimensions: 7 x 7
Living room
- Description: Flooring: Laminate
- Level: First
- Dimensions: 13 x 13
Recreation
- Description: Flooring: Carpet
- Level: Lower
- Dimensions: 46 x 12
Heating
- Forced Air, Fireplace(s)
Cooling
- Central Air
Appliances
- Included: Built-In Oven, Cooktop, Dishwasher, Freezer, Disposal, Microwave, Refrigerator
- Laundry: Main Level
Features
- Ceiling Fan(s), Chandelier, Crown Molding, Double Vanity, Entrance Foyer, Eat-in Kitchen, Granite Counters, High Ceilings, Kitchen Island, Open Floorplan, Pantry, Storage, Vaulted Ceiling(s), Walk-In Closet(s)
- Windows: Wood Frames
- Basement: Finished,Sump Pump
- Number of fireplaces: 1
- Fireplace features: Great Room, Gas
Interior area
- Total structure area: 4,077
- Total interior livable area: 4,077 sqft
- Finished area above ground: 3,279
- Finished area below ground: 798
Property
Parking
- Parking features: Garage
- Garage spaces: 3
Features
- Levels: Two
- Stories: 2
- Patio & porch: Deck
- Exterior features: Sprinkler/Irrigation, Lighting, Private Yard
- Fencing: None
- Has view: Yes
- View description: Trees/Woods
Lot
- Size: 0.47 Acres
- Features: Cul-De-Sac, Landscaped, Private
Details
- Parcel number: 3007557
Construction
Type & style
- Home type: SingleFamily
- Architectural style: Colonial
- Property subtype: Single Family Residence
Materials
- Aluminum Siding
- Roof: Shingle
Condition
- Year built: 1993
Details
- Builder name: Prestige
Utilities & green energy
- Sewer: Public Sewer
- Water: Well
Community & HOA
Community
- Security: Carbon Monoxide Detector(s)
- Subdivision: Westbridge Crossing Ph I
HOA
- Has HOA: Yes
- Services included: Common Area Maintenance
- HOA fee: $150 annually
- HOA name: Westbridge Crossing
Location
- Region: Hudson
Financial & listing details
- Price per square foot: $151/sqft
- Tax assessed value: $505,810
- Annual tax amount: $8,995
- Date on market: 10/24/2024
- Cumulative days on market: 46 days
- Listing agreement: Exclusive Right To Sell
- Listing terms: Cash,Conventional,FHA,VA Loan
Price history
| Date | Event | Price |
|---|---|---|
| 1/7/2025 | Sold | $615,000-3.1%$151/sqft |
Source: Public Record Report a problem | ||
| 12/9/2024 | Pending sale | $634,900$156/sqft |
Source: MLS Now #5079648 Report a problem | ||
| 11/8/2024 | Price change | $634,900-2.3%$156/sqft |
Source: MLS Now #5079648 Report a problem | ||
| 10/24/2024 | Listed for sale | $649,900+56.6%$159/sqft |
Source: MLS Now #5079648 Report a problem | ||
| 6/8/2015 | Sold | $415,000-2%$102/sqft |
Source: MLS Now #3704305 Report a problem | ||
| 4/29/2015 | Listed for sale | $423,500$104/sqft |
Source: Howard Hanna - Hudson #3704305 Report a problem | ||
Public tax history
| Year | Property taxes | Tax assessment |
|---|---|---|
| 2025 | $9,180 -1.7% | $177,030 |
| 2024 | $9,339 +3.8% | $177,030 |
| 2023 | $8,995 +13.2% | $177,030 +26.9% |
| 2022 | $7,948 -0.2% | $139,545 |
| 2021 | $7,961 | $139,545 |
| 2020 | -- | $139,545 +8.1% |
| 2019 | $7,812 +0.4% | $129,066 +0% |
| 2018 | $7,784 +17.4% | $129,060 |
| 2017 | $6,630 | $129,060 +11.8% |
| 2016 | $6,630 | $115,470 |
| 2015 | $6,630 -0.3% | $115,470 |
| 2014 | $6,649 -2.7% | $115,470 -0.4% |
| 2013 | $6,836 -3% | $115,940 |
| 2012 | $7,049 +0.7% | $115,940 +0% |
| 2011 | $7,003 -3.6% | $115,938 -8.1% |
| 2010 | $7,266 | $126,112 |
| 2009 | -- | $126,112 |
| 2008 | $7,325 -2.1% | $126,112 -2.2% |
| 2007 | $7,482 +1.3% | $128,983 |
| 2006 | $7,385 +14.1% | $128,983 |
| 2005 | $6,471 | $128,983 +9.1% |
| 2004 | -- | $118,255 |
| 2003 | $6,775 +11.3% | $118,255 |
| 2002 | $6,086 -6.6% | $118,255 +0.6% |
| 2001 | $6,516 -0.2% | $117,506 |
| 2000 | $6,526 | $117,506 |
Find assessor info on the county website
Neighborhood: 44236
Nearby homes
- $612,7004 bd4 ba3.3k sqft5951 Southwicke Ct, Hudson, OH 44236Off Market
- $704,2004 bd4 ba3k sqft5936 Southwicke Ct, Hudson, OH 44236Off Market
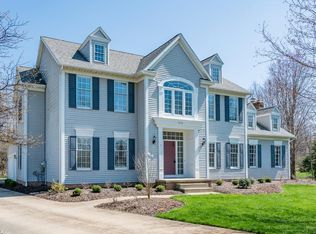
- $250-- bd-- ba-- sqftSouthwicke Ct, Hudson, OH 44236Off Market
- $664,1004 bd4 ba2.8k sqft5706 Londonairy Blvd, Hudson, OH 44236Off Market
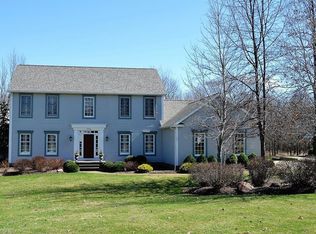
- $686,5004 bd4 ba3.2k sqft5943 Southwicke Ct, Hudson, OH 44236Off Market
- $654,1004 bd4 ba3k sqft5999 Heather Ln, Hudson, OH 44236Off Market
- $838,5004 bd4 ba3.9k sqft5991 Heather Ln, Hudson, OH 44236Off Market
- $645,5004 bd4 ba3.2k sqft5716 Londonairy Blvd, Hudson, OH 44236Sold
Nearby schools
GreatSchools rating
- 9/10East Woods Elementary SchoolGrades: 3-5Distance: 3 mi
- 9/10Hudson Middle SchoolGrades: 6-8Distance: 2.6 mi
- 10/10Hudson High SchoolGrades: 9-12Distance: 3.9 mi
Schools provided by the listing agent
- District: Hudson CSD - 7708
Source: MLS Now. This data may not be complete. We recommend contacting the local school district to confirm school assignments for this home.
Get a cash offer in 3 minutes
Find out how much your home could sell for in as little as 3 minutes with a no-obligation cash offer.
Estimated market value
$657,500
Get a cash offer in 3 minutes
Find out how much your home could sell for in as little as 3 minutes with a no-obligation cash offer.
Estimated market value
$657,500
- Ohio
- Summit County
- Hudson
- 44236
- 5948 Southwicke Ct
Nearby cities
Nearby zip codes
Other Hudson Topics
