Skip main navigation
Closed
  • $350,000

    5948 Stone Ave, Portage, IN 46368

    3beds
    2,536sqft
    Single Family Residence
    Built in 1996
    0.75 Acres Lot
    $363,700 Zestimate®
    $138/sqft
    $2,498 Estimated rent

    Home value

    $363,700

    Estimated sales range

    Not available

    $2,498/mo

    Zestimate® history
    Loading
    Loading...

    Owner options

    List your home for rent

    $2,498/mo

    Rent Zestimate®

    Find your next renter with Zillow Rental Manager. Plus, with online applications, you can quickly screen prospective tenants – for free.

    Learn more

    $2,498/mo

    Rent Zestimate®

    Refinance and save

    $2,144/mo

    Est. payment

    Refinancing to a lower rate could help reduce your monthly payments and save thousands over the life of the loan.

    See today's rates

    $2,144/mo

    Est. payment

    Explore your selling options

    Work with a Zillow partner agent

    Leverage their expertise and Zillow's premium Showcase listings to get your home seen by more buyers.

    Get started

    List with your own agent

    Get your home in front of millions of buyers by listing it on Zillow.

    Learn how to do it

    Sell it yourself

    Take full control of how buyers see your home on Zillow by listing For Sale by Owner (FSBO).

    List your home

    What's special

    Voluminous covered front porchExpansive floor planLarge back deckEnormous eat-in kitchenPrivate yardLarge laundry roomUtility sink
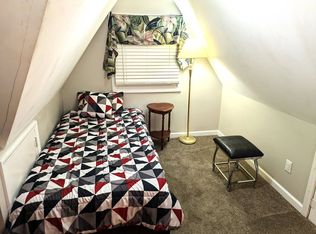
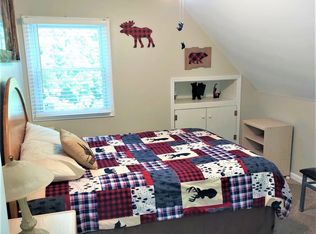
    Sprawling ranch in the heart of Portage! Centrally located near major highways, commuter trains, shopping, and dining. This home offers a serene sense of privacy, no neighbors across the street or behind you! A voluminous covered front porch welcomes you inside to an expansive floor plan filled with natural light from oversized windows. The enormous eat-in kitchen opens to an extra-large family/dining room combo, complemented by a formal living room for additional gathering space. The home includes 3 spacious bedrooms and 2 full baths, along with a large laundry room featuring a utility sink, outdoor access, and side porch. Enjoy the outdoors on the large back deck overlooking the private yard. Parking and storage are no issue with a big 2+ car attached garage plus an additional 2+ car detached garage, perfect for a household with multiple drivers or enthusiasts and hobbyists. Outside, a top-of-the-line leaf guard gutter system and a Brand New AC Unit (June 2025) adds lasting peace of mind. And last but by no means least, a 4' concrete crawlspace provides dry, secure storage and extra protection during bad weather. Sitting on a large 3/4 Acre lot and with over 2500 square feet of living space, this home is sure to fit all your needs!

    Zillow last checked:

    Listing updated:

    Listed by:

    Terry McCaleb,

    Brokerworks Group 219-786-7000

    Bought with:

    Lauren Parrish, RB18000472

    Banga Realty, LLC

    Source: NIRA as distributed by MLS GRID,MLS#: 828818MLS Logo

    Facts & features

    Interior

    Bedrooms & bathrooms
    • Bedrooms: 3
    • Bathrooms: 2
    • Full bathrooms: 2
    Primary bedroom
    • Area: 234.91
    • Dimensions: 13.9 x 16.9
    Bedroom 2
    • Area: 148.96
    • Dimensions: 11.2 x 13.3
    Bedroom 3
    • Area: 144.1
    • Dimensions: 13.1 x 11.0
    Dining room
    • Area: 207
    • Dimensions: 9.0 x 23.0
    Family room
    • Area: 335.8
    • Dimensions: 14.6 x 23.0
    Kitchen
    • Area: 357.96
    • Dimensions: 22.8 x 15.7
    Laundry
    • Area: 65.32
    • Dimensions: 7.1 x 9.2
    Living room
    • Area: 266
    • Dimensions: 14.0 x 19.0
    Heating
    • Natural Gas, Forced Air
    Appliances
    • Included: Dryer, Washer, Stainless Steel Appliance(s), Range Hood, Refrigerator, Microwave, Gas Water Heater, Dishwasher, Disposal
    • Laundry: Gas Dryer Hookup, Washer Hookup, Sink, Main Level, Laundry Room
    Features
    • Ceiling Fan(s), Country Kitchen, Walk-In Closet(s), Laminate Counters, Kitchen Island, Eat-in Kitchen, Entrance Foyer
    • Windows: Blinds, Wood Frames, Insulated Windows
    • Basement: Crawl Space
    • Has fireplace: No
    Interior area
    • Total structure area: 2,536
    • Total interior livable area: 2,536 sqft
    • Finished area above ground: 2,536

    Property

    Parking
    • Total spaces: 4
    • Parking features: Attached, Paved, Oversized, Kitchen Level, Garage Faces Front, Driveway, Concrete, Additional Parking, Garage Door Opener, Detached
    • Attached garage spaces: 4
    • Has uncovered spaces: Yes
    Features
    • Levels: One
    • Patio & porch: Covered, Rear Porch, Front Porch, Deck
    • Exterior features: Private Yard, Rain Gutters
    • Pool features: None
    • Fencing: Fenced,Partial
    • Has view: Yes
    • View description: Neighborhood, Trees/Woods
    Lot
    • Size: 0.75 Acres
    • Features: Back Yard, Rectangular Lot, Front Yard
    Details
    • Parcel number: 640514477021000016
    • Zoning description: residential
    • Special conditions: None

    Construction

    Type & style
    • Home type: SingleFamily
    • Property subtype: Single Family Residence
    Condition
    • New construction: No
    • Year built: 1996

    Utilities & green energy

    • Electric: 200+ Amp Service
    • Sewer: Public Sewer
    • Water: Public
    • Utilities for property: Electricity Connected, Water Connected, Sewer Connected, Natural Gas Connected

    Community & neighborhood

    Security
    • Security features: Smoke Detector(s)
    Location
    • Region: Portage

    Other

    Other facts
    • Listing agreement: Exclusive Right To Sell
    • Listing terms: Cash,Conventional

    Price history

    DateEventPrice
    11/10/2025Sold$350,000+0.3%$138/sqft
    Source: NIRA as distributed by MLS GRID #828818 Report a problem
    10/7/2025Pending sale$349,000$138/sqft
    Source: NIRA as distributed by MLS GRID #828818 Report a problem
    10/3/2025Listed for sale$349,000$138/sqft
    Source: NIRA as distributed by MLS GRID #828818 Report a problem

    Public tax history

    YearProperty taxesTax assessment
    2025$3,373 -9.1%$381,400 +13.1%
    2024$3,711 +11%$337,300 -4.9%
    2023$3,343 +11.2%$354,600 +12.2%
    2022$3,006 +7.7%$316,100 +11.5%
    2021$2,792 +2.4%$283,500 +8.5%
    2020$2,728 -1.2%$261,400 +2.6%
    2019$2,760 +8.8%$254,800 +1.8%
    2018$2,536 $250,400 +7.7%
    2017$2,536 +0.4%$232,400 +0.6%
    2016$2,527 +4%$230,900 +2%
    2014$2,430 +3.4%$226,400 +6%
    2013$2,350 +3.7%$213,500 +2.8%
    2012$2,265 -8.6%$207,600 -10.5%
    2011$2,479 -2.6%$232,000 -2.4%
    2010$2,545 +0.5%$237,600
    2009$2,533 $237,600 +23.8%
    2006-- $191,900 +13.1%
    2005-- $169,600

    Find assessor info on the county website

    Neighborhood: 46368

    Nearby schools

    GreatSchools rating
    Get a cash offer in 3 minutes
    Find out how much your home could sell for in as little as 3 minutes with a no-obligation cash offer.
    Estimated market value
    $363,700
    Get a cash offer in 3 minutes
    Find out how much your home could sell for in as little as 3 minutes with a no-obligation cash offer.
    Estimated market value
    $363,700