Escape to your own private retreat on this tranquil 3-acre lot in Monroe County, overlooking the serene Brickyard Golf course. This stunning brick home boasts a desirable split floor plan with 4 bedrooms and 3.5 bathrooms on the main level, perfect for family and guests. Relax in the primary bedroom suite, complete with 2 walk-in closets, a private bath including garden tub, separate shower and double vanity. The kitchen features beautiful granite countertops and stainless-steel appliances with a cozy breakfast room. There's also a separate dining room, perfect for those special family gatherings. The living room is ideal for spending evenings in, featuring a gas log fireplace and built-in bookshelves. In addition, there's a formal living area that could also be used as an office. Retreat to the massive upstairs bonus room for game night or to watch your favorite movies. If more space is needed for guests, an additional room with private bath could be used as a 5th bedroom. A large, screened porch and open deck offer ample outdoor space for entertaining and relaxation. The 16 x 32 wired workshop provides tons of storage and is perfect for every handyperson. Your vehicles are also protected from the elements in the convenient two car garage. Last but not least, finish your evenings with a cozy fire under the stars at the outdoor firepit. Conveniently located just minutes from The Shoppes at River Crossing, restaurants, shopping and I-75, this stunning home truly has it all! Schedule a tour today and make it your own. (Several interior photographs of this property have been virtually staged)
Closed
$450,000
5948 Wesleyan Dr N, Macon, GA 31210
4beds
3,406sqft
Single Family Residence
Built in 1990
3 Acres Lot
$517,600 Zestimate®
$132/sqft
$3,515 Estimated rent
Home value
$517,600
$492,000 - $549,000
$3,515/mo
Zestimate® history
Owner options
List your home for rent
$3,515/mo
Rent Zestimate®
Find your next renter with Zillow Rental Manager. Plus, with online applications, you can quickly screen prospective tenants – for free.
$3,515/mo
Rent Zestimate®
Refinance and save
$2,721/mo
Est. payment
Refinancing to a lower rate could help reduce your monthly payments and save thousands over the life of the loan.
$2,721/mo
Est. payment
Explore your selling options
Work with a Zillow partner agent
Leverage their expertise and Zillow's premium Showcase listings to get your home seen by more buyers.
Get startedList with your own agent
Get your home in front of millions of buyers by listing it on Zillow.
Learn how to do itSell it yourself
Take full control of how buyers see your home on Zillow by listing For Sale by Owner (FSBO).
List your homeWhat's special
Gas log fireplaceMassive upstairs bonus roomLarge screened porchSeparate showerDesirable split floor planOpen deckBeautiful granite countertops
Zillow last checked:
Listing updated:
Listed by:
Keller Williams Middle Georgia
Bought with:
Cecilia Robinson, 371970
Keller Williams Middle Georgia
Source: GAMLS,MLS#: 20151290
Facts & features
Interior
Bedrooms & bathrooms
- Bedrooms: 4
- Bathrooms: 5
- Full bathrooms: 4
- 1/2 bathrooms: 1
- Main level bathrooms: 3
- Main level bedrooms: 4
Rooms
- Room types: Foyer, Laundry, Bonus Room, Office
Dining room
- Features: Separate Room
Kitchen
- Features: Kitchen Island, Solid Surface Counters
Heating
- Natural Gas, Central
Cooling
- Electric, Ceiling Fan(s), Central Air
Appliances
- Included: Gas Water Heater, Cooktop, Dishwasher, Microwave, Oven, Refrigerator, Stainless Steel Appliance(s)
- Laundry: Other
Features
- Bookcases, Double Vanity, Soaking Tub, Separate Shower, Walk-In Closet(s), Master On Main Level, Split Bedroom Plan, Split Foyer
- Flooring: Tile, Carpet, Other
- Basement: Crawl Space
- Number of fireplaces: 1
- Fireplace features: Gas Log
Interior area
- Total structure area: 3,406
- Total interior livable area: 3,406 sqft
- Finished area above ground: 3,406
- Finished area below ground: 0
Property
Parking
- Parking features: Attached, Garage
- Has attached garage: Yes
Features
- Levels: Two
- Stories: 2
- Patio & porch: Deck, Porch, Screened
Lot
- Size: 3 Acres
- Features: Private
Details
- Parcel number: 108 063
Construction
Type & style
- Home type: SingleFamily
- Architectural style: Brick 4 Side
- Property subtype: Single Family Residence
Materials
- Brick
- Roof: Composition
Condition
- Resale
- New construction: No
- Year built: 1990
Utilities & green energy
- Sewer: Septic Tank
- Water: Public
- Utilities for property: Electricity Available, Natural Gas Available, Water Available
Community & HOA
Community
- Features: None
- Subdivision: Country Club Estates
HOA
- Has HOA: No
- Services included: None
Location
- Region: Macon
Financial & listing details
- Price per square foot: $132/sqft
- Tax assessed value: $414,200
- Annual tax amount: $3,664
- Date on market: 10/7/2023
- Cumulative days on market: 21 days
- Listing agreement: Exclusive Right To Sell
- Electric utility on property: Yes
Price history
| Date | Event | Price |
|---|---|---|
| 12/1/2023 | Sold | $450,000$132/sqft |
Source:  GAMLS #20151290 Report a problem GAMLS #20151290 Report a problem | ||
| 10/23/2023 | Pending sale | $450,000$132/sqft |
Source:  MGMLS #172251 Report a problem MGMLS #172251 Report a problem | ||
| 10/8/2023 | Listed for sale | $450,000+37.2%$132/sqft |
Source: MGMLS #172251 Report a problem | ||
| 6/18/2020 | Sold | $328,000+2.5%$96/sqft |
Source:  GAMLS #8757411 Report a problem GAMLS #8757411 Report a problem | ||
| 6/18/2020 | Listed for sale | $320,000$94/sqft |
Source: THE BROKERY, LLC #201697 Report a problem | ||
| 5/21/2020 | Pending sale | $320,000$94/sqft |
Source: The Brokery, Llc #154767 Report a problem | ||
| 3/19/2020 | Listed for sale | $320,000$94/sqft |
Source: The Brokery, Llc #154767 Report a problem | ||
Public tax history
| Year | Property taxes | Tax assessment |
|---|---|---|
| 2025 | $4,326 +4.2% | $165,680 |
| 2024 | $4,152 +17% | $165,680 +20.3% |
| 2023 | $3,548 +6.2% | $137,760 +1.8% |
| 2022 | $3,340 -9.2% | $135,360 +2.9% |
| 2021 | $3,677 +27.6% | $131,520 |
| 2020 | $2,882 +30.2% | $131,520 +21.6% |
| 2019 | $2,213 -0.1% | $108,200 |
| 2018 | $2,215 +5.2% | $108,200 |
| 2017 | $2,105 -20.8% | $108,200 |
| 2016 | $2,658 | $108,200 |
| 2015 | $2,658 +5.4% | $108,200 |
| 2014 | $2,521 | $108,200 |
| 2013 | -- | -- |
| 2012 | -- | -- |
| 2011 | -- | -- |
| 2010 | -- | -- |
| 2009 | -- | $118,880 |
| 2008 | -- | $118,880 +11.7% |
| 2007 | -- | $106,468 |
| 2006 | -- | $106,468 |
| 2005 | -- | $106,468 |
| 2004 | -- | $106,468 |
| 2003 | -- | $106,468 +4.1% |
| 2002 | -- | $102,268 |
| 2001 | -- | $102,268 +13.4% |
| 2000 | -- | $90,172 |
Find assessor info on the county website
Neighborhood: 31210
Nearby homes
- $416,400-- bd2 ba2.2k sqft5950 Wesleyan Dr N, Macon, GA 31210Off Market
- $420,600-- bd2 ba2.5k sqft5946 Wesleyan Dr N, Macon, GA 31210Off Market
- $516,6004 bd4 ba3.7k sqft5945 Wesleyan Dr N, Macon, GA 31210Off Market
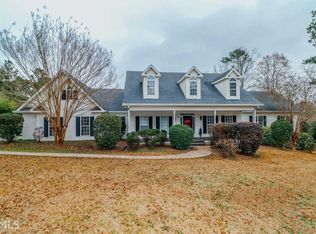
- $752,8005 bd5 ba4.9k sqft5949 Wesleyan Dr N, Macon, GA 31210Off Market
- $460,6003 bd3 ba2.4k sqft50 Riverside Lndg, Macon, GA 31210Off Market
- $478,3003 bd2 ba2.9k sqft5961 Wesleyan Dr N, Macon, GA 31210Off Market
- $460,6003 bd3 ba2.3k sqft5960 Wesleyan Dr N, Macon, GA 31210Off Market
- $485,1004 bd4 ba2.8k sqft100 Colebrook Dr, Macon, GA 31210Off Market
Nearby schools
GreatSchools rating
- 6/10T.G. Scott Elementary SchoolGrades: PK-5Distance: 11.1 mi
- 8/10Monroe County Middle School Banks Stephens CampusGrades: 6-8Distance: 11 mi
- 7/10Mary Persons High SchoolGrades: 9-12Distance: 12.3 mi
Schools provided by the listing agent
- Elementary: Tg Scott
- High: Mary Persons
Source: GAMLS. This data may not be complete. We recommend contacting the local school district to confirm school assignments for this home.
Get a cash offer in 3 minutes
Find out how much your home could sell for in as little as 3 minutes with a no-obligation cash offer.
Estimated market value
$517,600
Get a cash offer in 3 minutes
Find out how much your home could sell for in as little as 3 minutes with a no-obligation cash offer.
Estimated market value
$517,600
- Georgia
- Monroe County
- Macon
- 31210
- 5948 Wesleyan Dr N
Nearby cities
Nearby zip codes
Other Macon Topics
