You will love this completely renovated farmhouse in Sylvania Township! It is hard to find land in Sylvania schools but this home is situated on a huge lot with a large covered deck, accented with lights and gorgeous porcelain tile, a built-in firepit, pull down projector screen, even a putting green! Inside you wont find any old carpet, rather new hardwood floors throughout with the only exception of the kitchen having heated tile floors! Fresh paint and thoughtful updates make this home truly move in ready. Brand new roof and upgraded vinyl windows. The open concept and sunroom allow for tons of natural light. The living room features a stunning new gas fireplace that is truly a focal point you will want to gather around. Living room also features a murphy door with a hidden closet, so cool! Basement for extra storage. Whether you are looking for a quieter lifestyle or extra space to entertain, this checks all the boxes. Room to park 10 plus cars, a 2.5 car garage, 2 sheds and a finished workshop with vinyl floors! Beautiful landscaping around every corner. All appliances stay. One year home warranty included. Schedule your showing today! Active 9/30.
Sold for $280,000
$280,000
5948 Whiteford Rd, Sylvania, OH 43560
4beds
1,429sqft
Single Family Residence
Built in 1907
0.53 Acres Lot
$279,400 Zestimate®
$196/sqft
$1,866 Estimated rent
Home value
$279,400
$265,000 - $293,000
$1,866/mo
Zestimate® history
Owner options
List your home for rent
$1,866/mo
Rent Zestimate®
Find your next renter with Zillow Rental Manager. Plus, with online applications, you can quickly screen prospective tenants – for free.
$1,866/mo
Rent Zestimate®
Refinance and save
$2,011/mo
Est. payment
Refinancing to a lower rate could help reduce your monthly payments and save thousands over the life of the loan.
$2,011/mo
Est. payment
Explore your selling options
Work with a Zillow partner agent
Leverage their expertise and Zillow's premium Showcase listings to get your home seen by more buyers.
Get startedList with your own agent
Get your home in front of millions of buyers by listing it on Zillow.
Learn how to do itSell it yourself
Take full control of how buyers see your home on Zillow by listing For Sale by Owner (FSBO).
List your homeWhat's special
Zillow last checked:
Listing updated:
Listed by:
Mary Staple 419-787-1273,
The Danberry Co
Bought with:
Cindy Mikolajewski, 2014004339
The Danberry Co
Source: NORIS,MLS#: 10013898
Facts & features
Interior
Bedrooms & bathrooms
- Bedrooms: 4
- Bathrooms: 2
- Full bathrooms: 2
Bedroom 2
- Level: Upper
- Dimensions: 13 x 11
Bedroom 3
- Level: Upper
- Dimensions: 13 x 10
Bedroom 4
- Level: Upper
- Dimensions: 11 x 7
Other
- Level: Upper
- Dimensions: 17 x 13
Dining room
- Level: Main
- Dimensions: 11 x 10
Kitchen
- Description: Heated Floors
- Level: Main
- Dimensions: 16 x 13
Living room
- Level: Main
- Dimensions: 23 x 13
Sun room
- Level: Main
- Dimensions: 16 x 7
Heating
- Forced Air
Cooling
- Central Air
Appliances
- Included: Dishwasher, Microwave, Dryer, Electric Range, Refrigerator, Washer
- Laundry: In Basement
Features
- Built-in Features, Ceiling Fan(s), Open Floorplan, Other
- Flooring: Ceramic Tile, Luxury Vinyl
- Basement: Unfinished
- Number of fireplaces: 1
- Fireplace features: Electric, Family Room
- Common walls with other units/homes: No Common Walls
Interior area
- Total structure area: 1,429
- Total interior livable area: 1,429 sqft
Property
Parking
- Total spaces: 10
- Parking features: Asphalt, Driveway, Oversized
- Garage spaces: 2.5
- Has uncovered spaces: Yes
Features
- Patio & porch: Roof Deck, Covered Patio, Enclosed Deck
- Exterior features: Courtyard, Fire Pit, Lighting, Private Yard, Storage, Other
- Fencing: Privacy
- Has view: Yes
- View description: Trees/Woods
Lot
- Size: 0.53 Acres
- Dimensions: 74 FF
- Features: Landscaped, Wooded
Details
- Additional structures: Garage(s), Outbuilding, Shed(s)
- Parcel number: 7806354
Construction
Type & style
- Home type: SingleFamily
- Architectural style: Cape Cod,Farmhouse
- Property subtype: Single Family Residence
Materials
- Other
- Foundation: Combination
- Roof: Shingle
Condition
- New construction: No
- Year built: 1907
Details
- Warranty included: Yes
Utilities & green energy
- Sewer: Septic Tank
- Water: Well
- Utilities for property: Cable Available, Electricity Connected, Natural Gas Connected
Community & HOA
Community
- Subdivision: None
HOA
- Has HOA: No
Location
- Region: Sylvania
Financial & listing details
- Price per square foot: $196/sqft
- Tax assessed value: $193,700
- Annual tax amount: $4,790
- Date on market: 9/30/2026
- Listing terms: Cash,Conventional
- Electric utility on property: Yes
Price history
| Date | Event | Price |
|---|---|---|
| 10/28/2026 | Sold | $280,000+1.8%$196/sqft |
Source: NORIS #10013898 Report a problem | ||
| 10/23/2026 | Pending sale | $275,000$192/sqft |
Source: NORIS #10013898 Report a problem | ||
| 10/14/2026 | Contingent | $275,000$192/sqft |
Source: NORIS #10013898 Report a problem | ||
| 9/30/2026 | Listed for sale | $275,000+100.7%$192/sqft |
Source: NORIS #10013898 Report a problem | ||
| 12/5/2019 | Sold | $137,000-8.6%$96/sqft |
Source: NORIS #6044737 Report a problem | ||
| 10/26/2019 | Pending sale | $149,900$105/sqft |
Source: Serenity Realty LLC #6044737 Report a problem | ||
| 9/27/2019 | Price change | $149,900-9.1%$105/sqft |
Source: Serenity Realty LLC #6044737 Report a problem | ||
| 9/13/2019 | Pending sale | $164,900$115/sqft |
Source: Serenity Realty LLC #6044737 Report a problem | ||
| 8/30/2019 | Listed for sale | $164,900$115/sqft |
Source: Serenity Realty LLC #6044737 Report a problem | ||
Public tax history
| Year | Property taxes | Tax assessment |
|---|---|---|
| 2025 | $4,790 +2.9% | $67,795 |
| 2024 | $4,655 +11.8% | $67,795 +31.4% |
| 2023 | $4,163 +0% | $51,590 |
| 2022 | $4,162 -2.2% | $51,590 |
| 2021 | $4,256 -7.9% | $51,590 +3.4% |
| 2020 | $4,619 +107.2% | $49,910 |
| 2019 | $2,230 -49.9% | $49,910 |
| 2018 | $4,452 +17.2% | $49,910 +30.6% |
| 2017 | $3,799 +1.8% | $38,220 -65% |
| 2016 | $3,732 +5.6% | $109,200 |
| 2015 | $3,535 +14.4% | $109,200 +197.1% |
| 2014 | $3,091 | $36,750 |
| 2013 | $3,091 +3% | $36,750 |
| 2012 | $3,000 -2.3% | $36,750 |
| 2011 | $3,071 +7.7% | $36,750 |
| 2010 | $2,852 +12% | $36,750 |
| 2009 | $2,546 -15.5% | $36,750 -21.8% |
| 2008 | $3,014 +10.3% | $47,010 |
| 2007 | $2,734 +1.4% | $47,010 |
| 2006 | $2,697 +27.8% | $47,010 +34.3% |
| 2004 | $2,110 +12% | $35,010 |
| 2003 | $1,885 +1.3% | $35,010 +10% |
| 2002 | $1,860 +9.2% | $31,820 |
| 2001 | $1,703 -48.3% | $31,820 |
| 2000 | $3,294 | $31,820 |
Find assessor info on the county website
Neighborhood: 43560
Nearby homes
- $152,6002 bd2 ba823 sqft5940 Whiteford Rd, Sylvania, OH 43560Off Market
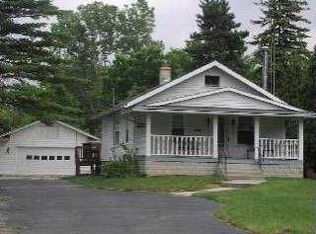
- $217,1002 bd1 ba1.3k sqft5958 Whiteford Rd, Sylvania, OH 43560Off Market

- $236,3004 bd1 ba1.9k sqft5945 Whiteford Rd, Sylvania, OH 43560Off Market
- $289,0004 bd2 ba2.3k sqft6012 Whiteford Rd, Sylvania, OH 43560Off Market
- $2,800-- bd-- ba-- sqft6001 Whiteford Rd, Sylvania, OH 43560Off Market
- $233,5004 bd2 ba2.1k sqft5925 Whiteford Rd, Sylvania, OH 43560Off Market
- $2,000-- bd-- ba-- sqft5925 Whiteford Rd #R, Sylvania, OH 43560Off Market
- $2,800-- bd-- ba-- sqft6005 Whiteford Rd, Sylvania, OH 43560Off Market
Nearby schools
GreatSchools rating
- 7/10Hill View Elementary SchoolGrades: K-5Distance: 0.6 mi
- 5/10Sylvania Arbor Hills Junior High SchoolGrades: 6-8Distance: 0.8 mi
- 9/10Sylvania Northview High SchoolGrades: 9-12Distance: 2.4 mi
Schools provided by the listing agent
- Elementary: Hill View
- High: Northview
Source: NORIS. This data may not be complete. We recommend contacting the local school district to confirm school assignments for this home.
Get a cash offer in 3 minutes
Find out how much your home could sell for in as little as 3 minutes with a no-obligation cash offer.
Estimated market value
$279,400
Get a cash offer in 3 minutes
Find out how much your home could sell for in as little as 3 minutes with a no-obligation cash offer.
Estimated market value
$279,400
- Ohio
- Lucas County
- Sylvania
- 43560
- 5948 Whiteford Rd
