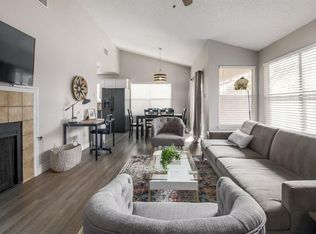
Great location and use of space in this 2/2 single story home. Fresh paint, new cabinets, dishwasher, and microwave. Carpet and kitch flooring installed in 2020. Backsplash installed September 2020. Close to the Arboretum, Lakeline Mall, the Domain, I-45, US Hwy 183, RR 620, H-E-B. Nice walking trails in the community. Automatic water sprinkler. Application fee is $50 per applicant 18 years or older. Pets okay. Breed restrictions and number of pets is restricted.
Sold
Price Unknown
5949 Kevin Kelly Pl, Austin, TX 78727
2beds
2baths
1,023sqft
SingleFamily
Built in 1984
3,584 Square Feet Lot
$295,700 Zestimate®
$--/sqft
$1,782 Estimated rent
Home value
$295,700
$272,000 - $319,000
$1,782/mo
Zestimate® history
Owner options
List your home for rent
$1,782/mo
Rent Zestimate®
Find your next renter with Zillow Rental Manager. Plus, with online applications, you can quickly screen prospective tenants – for free.
$1,782/mo
Rent Zestimate®
Refinance and save
$63/mo
Est. payment
Refinancing to a lower rate could help reduce your monthly payments and save thousands over the life of the loan.
$63/mo
Est. payment
Explore your selling options
Work with a Zillow partner agent
Leverage their expertise and Zillow's premium Showcase listings to get your home seen by more buyers.
Get startedList with your own agent
Get your home in front of millions of buyers by listing it on Zillow.
Learn how to do itSell it yourself
Take full control of how buyers see your home on Zillow by listing For Sale by Owner (FSBO).
List your homeWhat's special
Facts & features
Interior
Bedrooms & bathrooms
- Bedrooms: 2
- Bathrooms: 2
Heating
- Forced air, Electric, Gas
Cooling
- Central
Appliances
- Included: Dishwasher, Garbage disposal, Range / Oven, Refrigerator
Features
- Flooring: Tile, Carpet, Hardwood
- Has fireplace: Yes
Interior area
- Total interior livable area: 1,023 sqft
Property
Parking
- Total spaces: 2
- Parking features: Garage - Attached
Lot
- Size: 3,584 sqft
Details
- Parcel number: 273090
Construction
Type & style
- Home type: SingleFamily
Materials
- wood frame
- Roof: Composition
Condition
- Year built: 1984
Community & neighborhood
Location
- Region: Austin
HOA & financial
HOA
- Has HOA: Yes
- HOA fee: $63 monthly
Other
Other facts
- Accessibility \ AccessibilityFeatures \ Accessible Washer/Dryer
- AccessibilityFeatures \ Accessible Washer\Dryer
- Appliances \ Appliances \ Dishwasher
- Appliances \ Appliances \ Disposal
- Appliances \ Appliances \ Free-Standing Range
- Appliances \ Appliances \ Refrigerator
- AssociationYN \ true
- Balcony
- Bedrooms \ MainLevelBedrooms \ 2
- BuildingName \ Gardens of Milwood
- CommonWalls \ No Common Walls
- Community Features \ CommunityFeatures \ Cluster Mailbox
- Community Features \ CommunityFeatures \ Curbs
- Community Features \ CommunityFeatures \ Sidewalks
- Community Features \ CommunityFeatures \ Walk/Bike/Hike/Jog Trail(s
- CommunityFeatures \ Cluster Mailbox
- CommunityFeatures \ Curbs
- CommunityFeatures \ Sidewalks
- CommunityFeatures \ Walk\Bike\Hike\Jog Trail(s
- CoolingYN \ true
- DirectionFaces \ North
- Electric \ Separate Electric Meter
- ElectricOnPropertyYN \ True
- Elementary School: Jollyville
- EntryLocation \ 1st Floor Entry
- FarmLandAreaUnits \ Square Feet
- GarageYN \ true
- Gas \ Gas Separate
- HOA \ AssociationYN \ true
- Heating and Cooling \ Cooling \ Central Air
- Heating and Cooling \ CoolingYN \ true
- Heating and Cooling \ Heating \ Central
- Heating and Cooling \ Heating \ Natural Gas
- Heating and Cooling \ HeatingYN \ true
- Heating system: Forced Air
- Heating: Electric
- Heating: Gas
- HeatingYN \ true
- High School: Westwood
- LeaseTerm \ 12 Months
- LivingAreaSource \ Public Records
- Location \ DirectionFaces \ North
- Lot \ LotFeatures \ Level
- Lot \ LotFeatures \ Sprinkler - Automatic
- LotFeatures \ Level
- LotFeatures \ Sprinkler - Automatic
- MLS Listing ID: 3840551
- MLS Name: Austin BOR ZDDP2 (Austin BOR ZDDP2)
- MainLevelBedrooms \ 2
- Materials \ Roof \ Composition
- Middle School: Canyon Vista
- MlsStatus \ Active
- OpenParkingYN \ true
- Other Building Features \ BuildingName \ Gardens of Milwood
- Other Building Features \ PetsAllowed \ Breed Restrictions
- Other Building Features \ PetsAllowed \ Cats OK
- Other Building Features \ PetsAllowed \ Dogs OK
- Other Building Features \ PetsAllowed \ Number Limit
- Other Interior Features \ CommonWalls \ No Common Walls
- Other Interior Features \ EntryLocation \ 1st Floor Entry
- Other Interior Features \ FireplacesTotal \ 1
- Other Interior Features \ Flooring \ Carpet
- Other Interior Features \ Flooring \ Tile
- Other Interior Features \ Flooring \ Vinyl
- Other Interior Features \ Flooring \ Wood
- Parking \ AttachedGarageYN \ true
- Parking \ GarageYN \ true
- Parking \ OpenParkingYN \ true
- Parking \ ParkingFeatures \ Attached
- Parking \ ParkingFeatures \ Door-Single
- Parking \ ParkingFeatures \ Garage Door Opener
- Parking \ ParkingFeatures \ Garage Faces Front
- ParkingFeatures \ Door-Single
- ParkingFeatures \ Garage Door Opener
- ParkingFeatures \ Garage Faces Front
- Patio \ PatioAndPorchFeatures \ Deck
- PetsAllowed \ Breed Restrictions
- PetsAllowed \ Cats OK
- PetsAllowed \ Dogs OK
- PetsAllowed \ Number Limit
- Roof Type: Composition
- Safety \ SecurityFeatures \ Carbon Monoxide Detector(s)
- Safety \ SecurityFeatures \ Smoke Detector(s)
- School District: Round Rock ISD
- SecurityFeatures \ Carbon Monoxide Detector(s)
- SecurityFeatures \ Smoke Detector(s)
- Size \ FarmLandAreaUnits \ Square Feet
- Sources \ LivingAreaSource \ Public Records
- StructureType \ Single level Floor Plan
- Type and Style \ StructureType \ Single level Floor Plan
- Utilities \ Electric \ Separate Electric Meter
- Utilities \ ElectricOnPropertyYN \ True
- Utilities \ Gas \ Gas Separate
- Utilities \ Utilities \ Electricity Available
- Vegetation \ Trees-Large (Over 40 Ft)
- Vegetation \ Trees-Medium (20 Ft - 40 Ft)
- Vegetation \ Trees-Small (Under 20 Ft)
- Yard \ Vegetation \ Trees-Large (Over 40 Ft)
- Yard \ Vegetation \ Trees-Medium (20 Ft - 40 Ft)
- Yard \ Vegetation \ Trees-Small (Under 20 Ft)
Price history
| Date | Event | Price |
|---|---|---|
| 2/14/2025 | Sold | -- |
Source: Agent Provided Report a problem | ||
| 1/15/2025 | Pending sale | $315,000$308/sqft |
Source:  Unlock MLS #8710102 Report a problem Unlock MLS #8710102 Report a problem | ||
| 1/11/2025 | Listed for sale | $315,000$308/sqft |
Source: Unlock MLS #8710102 Report a problem | ||
| 10/10/2020 | Listing removed | $1,600$2/sqft |
Source: Peach Blossom Properties, LLC #3840551 Report a problem | ||
| 10/5/2020 | Listed for rent | $1,600+14.7%$2/sqft |
Source: Peach Blossom Properties, LLC #3840551 Report a problem | ||
| 12/20/2017 | Listing removed | $1,395$1/sqft |
Source: Spencer Properties #2206201 Report a problem | ||
| 11/8/2017 | Price change | $1,395-3.8%$1/sqft |
Source: Spencer Properties #2206201 Report a problem | ||
| 10/31/2017 | Listed for rent | $1,450$1/sqft |
Source: Spencer Properties #2206201 Report a problem | ||
Public tax history
| Year | Property taxes | Tax assessment |
|---|---|---|
| 2025 | $6,245 -9% | $310,000 -13% |
| 2024 | $6,860 -4% | $356,449 -6.8% |
| 2023 | $7,144 -10.2% | $382,298 -2% |
| 2022 | $7,958 | $389,907 +39.5% |
| 2021 | -- | $279,494 +20.2% |
| 2020 | $5,455 +3.9% | $232,597 |
| 2019 | $5,251 +45.2% | $232,597 +2.2% |
| 2018 | $3,616 | $227,539 +26.6% |
| 2017 | $3,616 +20.2% | $179,743 +10% |
| 2016 | $3,007 | $163,403 +10% |
| 2015 | $3,007 | $148,548 +10% |
| 2014 | $3,007 | $135,044 +10% |
| 2013 | -- | $122,767 +0.9% |
| 2012 | -- | $121,617 -1.4% |
| 2011 | -- | $123,342 -5.3% |
| 2010 | -- | $130,239 +2.7% |
| 2009 | -- | $126,790 +6% |
| 2008 | -- | $119,577 +10% |
| 2007 | -- | $108,706 +7.9% |
| 2006 | -- | $100,793 +10% |
| 2005 | -- | $91,630 -7% |
| 2002 | $804 | $98,498 |
Find assessor info on the county website
Neighborhood: McNeil
Nearby schools
GreatSchools rating
- 8/10Jollyville Elementary SchoolGrades: PK-5Distance: 0.6 mi
- 10/10Canyon Vista Middle SchoolGrades: 6-8Distance: 2.5 mi
- 9/10Westwood High SchoolGrades: 9-12Distance: 3.5 mi
Schools provided by the listing agent
- Elementary: Jollyville
- High: Westwood
Source: The MLS. This data may not be complete. We recommend contacting the local school district to confirm school assignments for this home.
Get a cash offer in 3 minutes
Find out how much your home could sell for in as little as 3 minutes with a no-obligation cash offer.
Estimated market value
$295,700
Get a cash offer in 3 minutes
Find out how much your home could sell for in as little as 3 minutes with a no-obligation cash offer.
Estimated market value
$295,700
- Texas
- Travis County
- Austin
- 78727
- McNeil
- 5949 Kevin Kelly Pl
Nearby cities
Nearby neighborhoods
Nearby zip codes
Other Austin Topics
