Skip main navigation
Sold for $291,000
  • $291,000

    5949 McEnroe Ct, Leesburg, FL 34748

    3beds
    1,608sqft
    Single Family Residence
    Built in 1994
    10,528 Square Feet Lot
    $282,500 Zestimate®
    $181/sqft
    $2,033 Estimated rent

    Home value

    $282,500

    $260,000 - $308,000

    $2,033/mo

    Zestimate® history
    Loading
    Loading...

    Owner options

    List your home for rent

    $2,033/mo

    Rent Zestimate®

    Find your next renter with Zillow Rental Manager. Plus, with online applications, you can quickly screen prospective tenants – for free.

    Learn more

    $2,033/mo

    Rent Zestimate®

    Refinance and save

    $2,062/mo

    Est. payment

    Refinancing to a lower rate could help reduce your monthly payments and save thousands over the life of the loan.

    See today's rates

    $2,062/mo

    Est. payment

    Explore your selling options

    Work with a Zillow partner agent

    Leverage their expertise and Zillow's premium Showcase listings to get your home seen by more buyers.

    Get started

    List with your own agent

    Get your home in front of millions of buyers by listing it on Zillow.

    Learn how to do it

    Sell it yourself

    Take full control of how buyers see your home on Zillow by listing For Sale by Owner (FSBO).

    List your home

    What's special

    Granite countertopsOversized lotPorcelain tile flooringAir-conditioned florida roomBamboo flooringPlantation shuttersUpdated walk-in shower
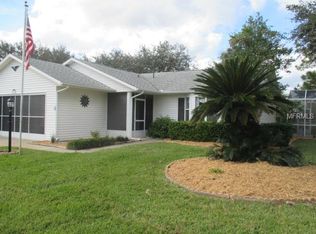
    Welcome to this delightful cottage-style Florida home featuring three spacious bedrooms and two bathrooms, all nestled on an oversized lot with beautiful bamboo flooring throughout and Plantation shutters in 2022. The chef's kitchen is a dream, equipped with stainless steel gas appliances, granite countertops, complemented by elegant porcelain tile flooring. The guest bathroom has an updated walk-in shower. The air-conditioned Florida room leads to a concrete patio—perfect for barbecues and enjoying the vibrant local wildlife. With a roof and Water Softener replaced in 2018. Complete Air Conditioner system (Lennox system) including all duct work, Thermostat, Refrigerator, dishwasher, Microwave resurfacing of kitchen cabinets ALL replaced in 2022. Also, sprinkler system, garage screen door and front screen door replaced in 2024. This meticulously maintained home showcases exceptional attention to detail. Don’t miss out—come see it for yourself! The Highland Lakes community offers a wealth of amenities including courts, clubs, and numerous activities. Enjoy two swimming pools, fitness and billiards rooms, as well as a driving range, RV and boat storage, a woodworking shop, and a large great hall with a full-service kitchen. Experience the best of Central Florida living!

    Zillow last checked:

    Listing updated:

    Listed by:

    Joseph Wynkoop 407-622-2122,

    CHARLES RUTENBERG REALTY ORLANDO 407-622-2122

    Bought with:

    Claire Brooks, 3239179

    FLORIDA PLUS REALTY, LLC

    Source: Stellar MLS,MLS#: G5087220MLS LogoOriginating MLS: Orlando Regional

    Facts & features

    Interior

    Bedrooms & bathrooms
    • Bedrooms: 3
    • Bathrooms: 2
    • Full bathrooms: 2
    Rooms
    • Room types: Florida Room
    Primary bedroom
    • Features: Walk-In Closet(s)
    • Level: First
    • Dimensions: 15x16
    Bedroom 2
    • Features: Built-in Closet
    • Level: First
    • Dimensions: 10x13
    Bedroom 3
    • Features: Built-in Closet
    • Level: First
    • Dimensions: 10x13
    Dining room
    • Level: First
    • Dimensions: 9x12
    Florida room
    • Level: First
    • Dimensions: 12x16
    Kitchen
    • Level: First
    • Dimensions: 12x12
    Living room
    • Level: First
    • Dimensions: 13x15
    Heating
    • Central
    Cooling
    • Central Air
    Appliances
    • Included: Dishwasher, Disposal, Exhaust Fan, Gas Water Heater, Ice Maker, Microwave, Range, Range Hood, Refrigerator, Water Filtration System, Water Softener
    • Laundry: In Garage
    Features
    • Cathedral Ceiling(s), Ceiling Fan(s), Eating Space In Kitchen, High Ceilings, Primary Bedroom Main Floor, Stone Counters, Thermostat, Walk-In Closet(s)
    • Flooring: Bamboo, Porcelain Tile
    • Windows: Blinds, Shades, Skylight(s), Window Treatments
    • Has fireplace: No
    Interior area
    • Total structure area: 2,237
    • Total interior livable area: 1,608 sqft

    Property

    Parking
    • Total spaces: 2
    • Parking features: Driveway, Garage Door Opener
    • Attached garage spaces: 2
    • Has uncovered spaces: Yes
    • Details: Garage Dimensions: 20x22
    Features
    • Levels: One
    • Stories: 1
    • Patio & porch: Covered, Enclosed, Patio, Rear Porch
    • Exterior features: Irrigation System, Lighting, Rain Gutters
    • Has view: Yes
    • View description: Trees/Woods
    Lot
    • Size: 10,528 Square Feet
    • Dimensions: 112 x 94
    • Features: Conservation Area, Level
    • Residential vegetation: Fruit Trees, Mature Landscaping, Oak Trees, Trees/Landscaped
    Details
    • Parcel number: 242024051000044600
    • Zoning: PUD
    • Special conditions: None

    Construction

    Type & style
    • Home type: SingleFamily
    • Architectural style: Ranch
    • Property subtype: Single Family Residence
    Materials
    • Vinyl Siding, Wood Frame, Wood Frame (FSC Certified)
    • Foundation: Slab
    • Roof: Shingle
    Condition
    • Completed
    • New construction: No
    • Year built: 1994
    Details
    • Builder name: PRINGLE

    Utilities & green energy

    • Sewer: Public Sewer
    • Water: Public
    • Utilities for property: Cable Available, Electricity Connected, Natural Gas Connected, Phone Available, Public, Underground Utilities, Water Connected

    Community & HOA

    Community
    • Features: Fishing, Buyer Approval Required, Deed Restrictions, Fitness Center, Golf Carts OK, Pool, Sidewalks
    • Security: Smoke Detector(s)
    • Pet fee: $0 monthly
    • Senior community: Yes
    • Subdivision: HIGHLAND LAKES PH 02A
    HOA
    • Has HOA: Yes
    • Amenities included: Clubhouse, Fence Restrictions, Fitness Center, Gated, Pickleball Court(s), Pool, Recreation Facilities, Shuffleboard Court, Tennis Court(s), Trail(s)
    • Services included: Community Pool, Reserve Fund, Manager, Private Road, Recreational Facilities, Trash
    • HOA fee: $115 monthly
    • HOA name: Penny Myers
    • HOA phone: 352-365-1457
    Location
    • Region: Leesburg

    Financial & listing details

    • Price per square foot: $181/sqft
    • Tax assessed value: $227,300
    • Annual tax amount: $2,533
    • Date on market: 9/20/2024
    • Cumulative days on market: 41 days
    • Listing terms: Cash,Conventional,FHA,VA Loan
    • Ownership: Fee Simple
    • Total actual rent: 0
    • Electric utility on property: Yes
    • Road surface type: Paved

    Price history

    DateEventPrice
    12/20/2024Sold$291,000-3%$181/sqft
    Source: Stellar MLS #G5087220 Report a problem
    11/3/2024Pending sale$299,999$187/sqft
    Source: Stellar MLS #G5087220 Report a problem
    9/20/2024Listed for sale$299,999+9.1%$187/sqft
    Source: Stellar MLS #G5087220 Report a problem
    2/27/2024Listing removed$275,000+2.2%$171/sqft
    Source: Stellar MLS #G5048069 Report a problem
    12/9/2021Sold$269,000-2.2%$167/sqft
    Source: Public Record Report a problem
    10/28/2021Pending sale$275,000$171/sqft
    Source: Stellar MLS #G5048069 Report a problem
    10/22/2021Listed for sale$275,000+111.5%$171/sqft
    Source: Stellar MLS #G5048069 Report a problem
    8/19/2016Sold$130,000-3.6%$81/sqft
    Source: Stellar MLS #G4822807 Report a problem
    8/8/2016Pending sale$134,900$84/sqft
    Source: CENTURY 21/CARLINO REALTY #G4822807 Report a problem
    7/21/2016Price change$134,900-3.6%$84/sqft
    Source: CENTURY 21/CARLINO REALTY #G4822807 Report a problem
    6/16/2016Price change$139,900-3.5%$87/sqft
    Source: CENTURY 21/CARLINO REALTY #G4822807 Report a problem
    1/30/2016Listed for sale$144,900-23.7%$90/sqft
    Source: CENTURY 21/CARLINO REALTY #G4822807 Report a problem
    11/2/2008Listing removed$189,900$118/sqft
    Source: ERA #G4635487 Report a problem
    5/14/2008Price change$189,900-1.4%$118/sqft
    Source: ERA #G4635487 Report a problem
    11/12/2007Listed for sale$192,500+4.1%$120/sqft
    Source: ERA #G4618893 Report a problem
    1/2/2007Sold$185,000$115/sqft
    Source: Public Record Report a problem

    Public tax history

    YearProperty taxesTax assessment
    2025$1,220 -56.7%$66,560 -65%
    2024$2,815 +11.1%$190,150 +3%
    2023$2,533 +8.2%$184,620 +3%
    2022$2,342 +58.7%$179,244 +53.1%
    2021$1,476 -3.7%$117,050 +1.4%
    2020$1,532 +1.4%$115,434 +2.3%
    2019$1,511 +5.2%$112,839 +1.9%
    2018$1,436 $110,736 +2.1%
    2017$1,436 +4.6%$108,459 +5.3%
    2016$1,373 -27.7%$102,966 +16.7%
    2015$1,900 +120.6%$88,217 +0.8%
    2014$861 +73.5%$87,517 +1.5%
    2013$496 -13%$86,224 -7.8%
    2012$570 -9.8%$93,476 -6.4%
    2011$632 -16.4%$99,870 -6.8%
    2010$756 -35.6%$107,127 -20.4%
    2009$1,173 -29.3%$134,650 -8.4%
    2008$1,661 -17.7%$146,927 -6.7%
    2007$2,018 +71.4%$157,496 +63%
    2006$1,178 +3%$96,639 +3%
    2005$1,143 +3.7%$93,825
    2004$1,102 -0.8%--
    2003$1,111 +10.7%$91,502 +4.8%
    2002$1,004 $87,300
    2001$1,004 -1.6%$87,300
    2000$1,020 $87,300
    Find assessor info on the county website

    Neighborhood: 34748

    Nearby schools

    GreatSchools rating
    Get a cash offer in 3 minutes
    Find out how much your home could sell for in as little as 3 minutes with a no-obligation cash offer.
    Estimated market value
    $282,500
    Get a cash offer in 3 minutes
    Find out how much your home could sell for in as little as 3 minutes with a no-obligation cash offer.
    Estimated market value
    $282,500