Skip main navigation
Active
  • $430,000

    5949 S Sherri Lea Rd, Spokane, WA 99224

    3beds
    2baths
    1,475sqft
    : 
    $2,682/mo
    Get pre-qualified
    Single Family Residence
    Built in 2024
    7,320 Square Feet Lot
    $428,400 Zestimate®
    $292/sqft
    $-- HOA

    What's special

    Covered back patioModern finishes throughoutShaker-style cabinetrySpacious islandSoaring ceilingsProfessionally landscaped groundsLarge double slider
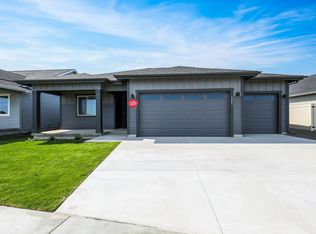
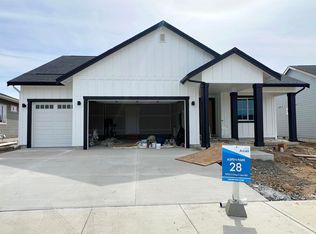

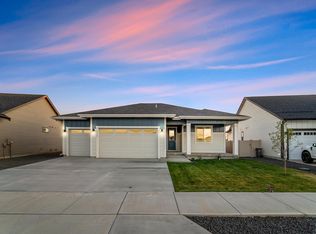
    Offering a functional layout and modern finishes throughout, the Morrison floor plan by Azure Homes combines comfortable living with contemporary design. This 3-bedroom, 2-bathroom home features soaring ceilings and an open-concept great room filled with natural light from expansive windows and a large double slider. The kitchen includes quartz countertops, a spacious island, shaker-style cabinetry, stainless steel appliances, pantry storage, and a dedicated dining nook ideal for both daily use and entertaining. The covered back patio overlooks the newly fully fenced backyard, creating additional outdoor living space for relaxing or gatherings. Professionally landscaped grounds are complemented by a full sprinkler system in both the front and back yards for easy maintenance. Complete with a spacious 3-car garage and attractive exterior details, this home offers a functional layout, modern finishes, and excellent overall condition throughout. Located near shopping, dining, parks, & schools.
    27 days
    |
    426
    |
    28
    |

    Zillow last checked:

    Listing updated:

    Listed by:

    Angela Davis 509-844-7550,

    Coldwell Banker Tomlinson

    Source: SMLS as distributed by MLS GRID,MLS#: 202620646MLS Logo

      Facts & features

      Interior

      Bedrooms & bathrooms
      • Bedrooms: 3
      • Bathrooms: 2
      First floor
      • Level: First
      • Area: 1475 Square Feet
      Heating
      • Electric, Heat Pump, See Remarks, Zoned
      Cooling
      • Other
      Appliances
      • Included: Free-Standing Range, Dishwasher, Refrigerator, Disposal, Microwave
      Features
      • Hard Surface Counters
      • Windows: Vinyl Frames
      • Basement: Crawl Space
      • Number of fireplaces: 1
      • Fireplace features: Zero Clearance
      Interior area
      • Total structure area: 1,475
      • Total interior livable area: 1,475 sqft

      Property

      Parking
      • Total spaces: 3
      • Parking features: Attached, Garage Door Opener, Electric Vehicle Charging Station(s)
      • Garage spaces: 3
      Features
      • Levels: One
      • Stories: 1
      • Fencing: Fenced Yard
      • Has view: Yes
      • View description: Territorial
      Lot
      • Size: 7,320 Square Feet
      • Features: Sprinkler - Automatic, Level
      Details
      • Parcel number: 24054.4429

      Construction

      Type & style
      • Home type: SingleFamily
      • Architectural style: Ranch
      • Property subtype: Single Family Residence
      Materials
      • Fiber Cement
      • Roof: Composition
      Condition
      • New construction: No
      • Year built: 2024

      Community & HOA

      Community
      • Subdivision: Aspen Park 2nd Addition
      Location
      • Region: Spokane

      Financial & listing details

      • Price per square foot: $292/sqft
      • Tax assessed value: $419,700
      • Annual tax amount: $4,084
      • Date on market: 7/9/2026
      • Listing terms: FHA,VA Loan,Conventional,Cash
      • Road surface type: Paved

        Estimated market value

        $428,400

        $407,000 - $450,000

        $2,547/mo

        Price history

        DateEventPrice
        7/9/2026Listed for sale$430,000+2.4%$292/sqft
        Source: SMLS as distributed by MLS GRID #202620646 Report a problem
        6/18/2025Sold$419,990$285/sqft
        Source: SMLS as distributed by MLS GRID #202515911 Report a problem
        5/20/2025Pending sale$419,990$285/sqft
        Source: SMLS as distributed by MLS GRID #202515911 Report a problem
        4/30/2025Price change$419,990-2.3%$285/sqft
        Source: SMLS as distributed by MLS GRID #202515911 Report a problem
        3/12/2025Listed for sale$429,990-2.3%$292/sqft
        Source: NWMLS as distributed by MLS GRID #2343193 Report a problem
        11/6/2024Listing removed$439,990$298/sqft
        Source: SMLS as distributed by MLS GRID #202422683 Report a problem
        9/10/2024Listed for sale$439,990$298/sqft
        Source: SMLS as distributed by MLS GRID #202422683 Report a problem
        9/5/2024Listing removed$439,990$298/sqft
        Source: SMLS as distributed by MLS GRID #202419480 Report a problem
        9/4/2024Price change$439,990-2.2%$298/sqft
        Source: SMLS as distributed by MLS GRID #202419480 Report a problem
        7/24/2024Price change$450,100+4.7%$305/sqft
        Source: SMLS as distributed by MLS GRID #202419480 Report a problem
        7/10/2024Listed for sale$429,990-2.3%$292/sqft
        Source: SMLS as distributed by MLS GRID #202419480 Report a problem
        7/10/2024Listing removed--
        Source: SMLS as distributed by MLS GRID #202417599 Report a problem
        6/6/2024Listed for sale$440,100-3.6%$298/sqft
        Source: SMLS as distributed by MLS GRID #202417599 Report a problem
        6/5/2024Listing removed--
        Source: SMLS as distributed by MLS GRID #202413285 Report a problem
        3/22/2024Listed for sale$456,350$309/sqft
        Source: SMLS as distributed by MLS GRID #202413285 Report a problem

        Public tax history

        YearProperty taxesTax assessment
        2025$4,084 -2.1%$419,700 -1.7%
        2024$4,170 +597.9%$427,100 +510.1%
        2023$598 $70,000
        Find assessor info on the county website

        Monthly payment

        Est. payment

        Payment breakdown

        Explore the cost of this home by adjusting the details. Changes won't be saved.
        All calculations are estimates and provided by Zillow, Inc. for informational purposes only. Actual amounts may vary.
        HOA fees may include property taxes on listings classified as Co-Ops. Contact the listing agent and/or owner for fee details.
        Mortgage interest rates are dependent on a number of factors, including credit score, down payment, and repayment length. Interest rate data provided by Zillow Group Marketplace, Inc. as of 1/1/1970 from various mortgage lenders with which we have lead or other similar arrangements; the Estimated Payment is an average of those rates.
        See how much you could borrow to make a competitive offer.

        Climate risks

        Neighborhood: 99224

        Getting around

        0 / 100
        Car-Dependent
        0 / 100
        No Nearby Transit
        26 / 100
        Somewhat Bikeable

        Nearby schools

        GreatSchools rating
        Schools provided by the listing agent
        • Elementary: Snowden
        • Middle: Westwood
        • High: Cheney
        • District: Cheney

        Source: SMLS as distributed by MLS GRID. This data may not be complete. We recommend contacting the local school district to confirm school assignments for this home.

        A local agent can set up tours, give advice and negotiate with sellers.

        Browse local experts

        Similar homes