Well-maintained 3-bedroom, 1.5-bath split-level offering a highly desirable layout and hardwood floors. Bright and inviting living room features a large picture window and flows effortlessly into the dining room—ideal for both everyday living and entertaining. The kitchen offers ample cabinetry, tile flooring, stainless steel appliances with an eating area. All three bedrooms are nicely sized with hardwood floors and generous closet space. Full bath includes a tiled tub/shower surround and updated fixtures. The lower level provides valuable additional living space with a spacious family room—perfect for a home office, media room, or recreation area. There is a convenient half bath steps away from the family room. Dedicated laundry and storage area offers shelving and functional workspace. Attached garage and an oversized driveway complete the package. The backyard is fenced and a large covered patio will make your cookouts weather proof. Garage door, track and rollers installed in 2025. Garage door opener installed in 2018. Situated on a level lot with mature surroundings and conveniently located near schools, shopping, dining, and major routes. Solid condition, great layout, and priced to move—an excellent opportunity for owner-occupants and investors alike. Schedule your showing ASAP—this one will not last. Point of sale inspection is complete and seller is asking buyer to assume the violations. Seller is settling an estate and selling ‘as is’ and has little knowledge of the property.
Closed
Zillow last checked:
Listing updated:
Bought with:
Gal Fox, 2023006798
Galileo Realty LLC
Source: MLS Now,MLS#: 5181687 Originating MLS: Akron Cleveland Association of REALTORS
Originating MLS: Akron Cleveland Association of REALTORSPrice history
| Date | Event | Price |
|---|---|---|
| 4/28/2026 | Listing removed | $1,950$1/sqft |
Source: Zillow Rentals Report a problem | ||
| 4/24/2026 | Listed for rent | $1,950$1/sqft |
Source: Zillow Rentals Report a problem | ||
| 3/9/2026 | Sold | $179,900$110/sqft |
Source:  MLS Now #5181687 Report a problem MLS Now #5181687 Report a problem | ||
| 2/6/2026 | Pending sale | $179,900$110/sqft |
Source: MLS Now #5181687 Report a problem | ||
| 2/3/2026 | Listed for sale | $179,900+63.5%$110/sqft |
Source: MLS Now #5181687 Report a problem | ||
| 1/26/2018 | Sold | $110,000+11.1%$67/sqft |
Source: MLS Now #3929457 Report a problem | ||
| 12/12/2017 | Pending sale | $99,000$61/sqft |
Source: Platinum Real Estate #3929457 Report a problem | ||
| 11/29/2017 | Listed for sale | $99,000$61/sqft |
Source: Platinum Real Estate #3929457 Report a problem | ||
| 10/3/2017 | Pending sale | $99,000$61/sqft |
Source: Platinum Real Estate #3929457 Report a problem | ||
| 9/19/2017 | Listed for sale | $99,000$61/sqft |
Source: Platinum Real Estate #3929457 Report a problem | ||
| 8/7/2017 | Listing removed | $99,000$61/sqft |
Source: Platinum Real Estate #3929457 Report a problem | ||
| 8/5/2017 | Listed for sale | $99,000+10%$61/sqft |
Source: Platinum Real Estate #3929457 Report a problem | ||
| 8/31/2012 | Sold | $90,000+0.1%$55/sqft |
Source: MLS Now #3266358 Report a problem | ||
| 8/2/2012 | Pending sale | $89,900$55/sqft |
Source: RE/MAX Haven Realty #3266358 Report a problem | ||
| 7/9/2012 | Price change | $89,900-5.3%$55/sqft |
Source: RE/MAX Haven Realty #3266358 Report a problem | ||
| 6/26/2012 | Price change | $94,900-3.4%$58/sqft |
Source: RE/MAX Haven Realty #3266358 Report a problem | ||
| 6/9/2012 | Price change | $98,250-0.3%$60/sqft |
Source: RE/MAX Haven Realty #3266358 Report a problem | ||
| 5/10/2012 | Price change | $98,500-1%$60/sqft |
Source: RE/MAX Haven Realty #3266358 Report a problem | ||
| 3/2/2012 | Price change | $99,500-4.8%$61/sqft |
Source: RE/MAX Haven Realty #3266358 Report a problem | ||
| 12/3/2011 | Price change | $104,500-4.6%$64/sqft |
Source: RE/MAX Haven Realty #3266358 Report a problem | ||
| 11/24/2011 | Price change | $109,500-0.4%$67/sqft |
Source: RE/MAX Haven Realty #3266358 Report a problem | ||
| 10/21/2011 | Price change | $109,900-4.4%$67/sqft |
Source: RE/MAX Haven Realty #3266358 Report a problem | ||
| 10/5/2011 | Listed for sale | $114,900+154.8%$70/sqft |
Source: RE/MAX Haven Realty #3266358 Report a problem | ||
| 8/26/2011 | Sold | $45,103+0.5%$28/sqft |
Source: Public Record Report a problem | ||
| 8/4/2011 | Price change | $44,900-10%$28/sqft |
Source: Transaction Realty #3235772 Report a problem | ||
| 7/9/2011 | Listed for sale | $49,900$31/sqft |
Source: Transaction Realty #3235772 Report a problem | ||
Nearby homes
- $203,2003 bd1 ba1.5k sqft5955 White Pine Dr, Bedford Heights, OH 44146Off Market
- $198,9003 bd2 ba1k sqft5943 White Pine Dr, Bedford Heights, OH 44146Off Market
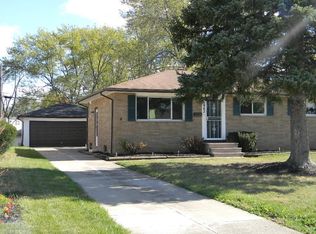
- $233,1003 bd1 ba1.6k sqft5961 White Pine Dr, Bedford Heights, OH 44146Off Market
- $218,8003 bd1 ba1.6k sqft5937 White Pine Dr, Bedford Heights, OH 44146Off Market
Get a cash offer in 3 minutes
Find out how much your home could sell for in as little as 3 minutes with a no-obligation cash offer.
Estimated market value
$182,100
