Skip main navigation
Closed
  • $749,000

    5949 Whitetail Ridge Dr, Yorkville, IL 60560

    4beds
    2,815sqft
    Single Family Residence
    Built in 2016
    0.76 Acres Lot
    $769,200 Zestimate®
    $266/sqft
    $3,858 Estimated rent

    Home value

    $769,200

    $700,000 - $846,000

    $3,858/mo

    Zestimate® history
    Loading
    Loading...

    Owner options

    List your home for rent

    $3,858/mo

    Rent Zestimate®

    Find your next renter with Zillow Rental Manager. Plus, with online applications, you can quickly screen prospective tenants – for free.

    Learn more

    $3,858/mo

    Rent Zestimate®

    Refinance and save

    $5,630/mo

    Est. payment

    Refinancing to a lower rate could help reduce your monthly payments and save thousands over the life of the loan.

    See today's rates

    $5,630/mo

    Est. payment

    Explore your selling options

    Work with a Zillow partner agent

    Leverage their expertise and Zillow's premium Showcase listings to get your home seen by more buyers.

    Get started

    List with your own agent

    Get your home in front of millions of buyers by listing it on Zillow.

    Learn how to do it

    Sell it yourself

    Take full control of how buyers see your home on Zillow by listing For Sale by Owner (FSBO).

    List your home

    What's special

    Fully updated ranch-style homeMature landscapingSoaring ceilingsDeep-pour finished basementMassive islandRadiant heated floorsIrrigation system
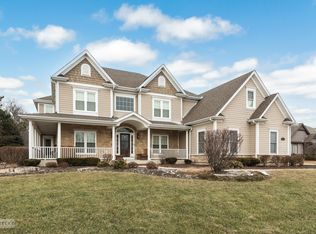
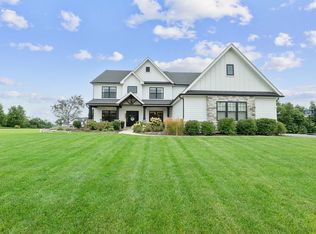
    Come experience luxury golf course living in the prestigious Whitetail Ridge Golf Club community. This fully updated ranch-style home sits on a beautifully landscaped and fenced 0.76-acre lot with panoramic views of the adjacent forest preserve. Offering nearly 5,000 square feet of finished living space, the home has been thoughtfully updated with impeccable attention to detail. Inside, hand-scraped maple floors flow through the main living areas, complemented by plantation shutters, designer light fixtures, and freshly painted. The open-concept kitchen is the heart of the home, featuring refinished cabinetry, granite countertops, a massive island, dual ovens, tiled backsplash, large buffet, bar seating, and a walk-in pantry with a barn door. The informal dining area flows seamlessly into a sunroom, creating the perfect space for entertaining indoors and out. At the center of the home, the vaulted great room makes a dramatic statement with its soaring ceilings and a stunning floor-to-ceiling stacked stone fireplace that serves as the room's focal point. The open layout allows for easy flow between the kitchen, sunroom, and entertaining areas. The French doors to a three-season sunroom with a second fireplace (wood burning) and cedar-paneled vaulted ceiling. The primary suite is a private retreat, offering a vaulted ceiling, plantation shutters, and a wall of windows. Attached is a spa-inspired bath, oversized tiled shower with body sprays, dual vanity, deep soaking tub, custom built-ins, and a spacious walk-in closet. Two additional bedrooms and a full hall bath sit on the opposite end of the home for added privacy. A dedicated office/den with French doors and built-ins provides the perfect work-from-home setup. The oversized 3.5-car side-load garage easily accommodates 3-vehicles, a golf cart, and lawn equipment, and opens to a mudroom with built-in cubbies, powder room, and a laundry room with cabinetry and utility sink. The deep-pour finished basement features radiant heated floors, walk-out access to the backyard, a 4th bedroom, an updated full bath, office/mudroom area, and ample storage space. Outside, enjoy the mature landscaping, irrigation system, and a spacious patio designed for multiple seating areas-ideal for relaxing or entertaining. Conveniently located near shopping, dining, parks, and of course, world-class golf, this one-of-a-kind home is truly a rare find. Broker related to seller.

    Zillow last checked:

    Listing updated:

    Listing courtesy of:

    Kevin Rampersad 630-632-0050,

    RE/MAX Professionals Select

    Bought with:

    Meredith Patchett

    @properties Christies International Real Estate

    Source: MRED as distributed by MLS GRID,MLS#: 12378918MLS Logo

    Facts & features

    Interior

    Bedrooms & bathrooms
    • Bedrooms: 4
    • Bathrooms: 4
    • Full bathrooms: 3
    • 1/2 bathrooms: 1
    Primary bedroom
    • Features: Flooring (Carpet), Window Treatments (Plantation Shutters), Bathroom (Full)
    • Level: Main
    • Area: 272 Square Feet
    • Dimensions: 16X17
    Bedroom 2
    • Features: Flooring (Carpet), Window Treatments (Shades)
    • Level: Main
    • Area: 121 Square Feet
    • Dimensions: 11X11
    Bedroom 3
    • Features: Flooring (Carpet)
    • Level: Main
    • Area: 121 Square Feet
    • Dimensions: 11X11
    Bedroom 4
    • Features: Flooring (Carpet)
    • Level: Basement
    • Area: 210 Square Feet
    • Dimensions: 14X15
    Den
    • Features: Flooring (Carpet)
    • Level: Main
    • Area: 144 Square Feet
    • Dimensions: 12X12
    Dining room
    • Features: Flooring (Hardwood)
    • Level: Main
    • Area: 238 Square Feet
    • Dimensions: 14X17
    Family room
    • Features: Flooring (Carpet)
    • Level: Basement
    • Area: 540 Square Feet
    • Dimensions: 15X36
    Foyer
    • Features: Flooring (Hardwood)
    • Level: Main
    • Area: 100 Square Feet
    • Dimensions: 10X10
    Game room
    • Features: Flooring (Carpet)
    • Level: Basement
    • Area: 240 Square Feet
    • Dimensions: 12X20
    Kitchen
    • Features: Kitchen (Eating Area-Breakfast Bar, Eating Area-Table Space, Island, Pantry-Walk-in), Flooring (Hardwood)
    • Level: Main
    • Area: 224 Square Feet
    • Dimensions: 14X16
    Laundry
    • Features: Flooring (Carpet)
    • Level: Main
    • Area: 72 Square Feet
    • Dimensions: 8X9
    Living room
    • Features: Flooring (Hardwood)
    • Level: Main
    • Area: 378 Square Feet
    • Dimensions: 18X21
    Mud room
    • Features: Flooring (Hardwood)
    • Level: Main
    • Area: 104 Square Feet
    • Dimensions: 8X13
    Office
    • Features: Flooring (Carpet)
    • Level: Basement
    • Area: 126 Square Feet
    • Dimensions: 9X14
    Other
    • Features: Flooring (Other)
    • Level: Basement
    • Area: 132 Square Feet
    • Dimensions: 11X12
    Pantry
    • Features: Flooring (Hardwood)
    • Level: Main
    • Area: 42 Square Feet
    • Dimensions: 6X7
    Recreation room
    • Features: Flooring (Carpet)
    • Level: Basement
    • Area: 169 Square Feet
    • Dimensions: 13X13
    Sun room
    • Features: Flooring (Other)
    • Level: Main
    • Area: 280 Square Feet
    • Dimensions: 14X20
    Heating
    • Natural Gas, Forced Air, Radiant, Radiant Floor
    Cooling
    • Central Air
    Appliances
    • Included: Double Oven, Range, Microwave, Dishwasher, Refrigerator, Washer, Dryer, Stainless Steel Appliance(s), Range Hood, Water Softener, Humidifier
    • Laundry: Main Level, Gas Dryer Hookup, Laundry Closet, Sink
    Features
    • Cathedral Ceiling(s), 1st Floor Bedroom, In-Law Floorplan, 1st Floor Full Bath, Built-in Features, Walk-In Closet(s), Open Floorplan, Pantry
    • Flooring: Hardwood
    • Basement: Finished,Full
    • Attic: Unfinished
    • Number of fireplaces: 2
    • Fireplace features: Wood Burning, Gas Log, Gas Starter, Family Room, Other
    Interior area
    • Total structure area: 5,150
    • Total interior livable area: 2,815 sqft

    Property

    Parking
    • Total spaces: 7.5
    • Parking features: Concrete, Garage Door Opener, On Site, Garage Owned, Attached, Off Street, Owned, Garage
    • Attached garage spaces: 3.5
    • Has uncovered spaces: Yes
    Accessibility
    • Accessibility features: No Disability Access
    Features
    • Stories: 1
    • Patio & porch: Patio, Porch
    Lot
    • Size: 0.76 Acres
    • Dimensions: 120X273X122X273
    • Features: Landscaped
    Details
    • Parcel number: 0512226001
    • Special conditions: Home Warranty
    • Other equipment: Water-Softener Owned, TV-Dish, Ceiling Fan(s), Sump Pump, Backup Sump Pump;

    Construction

    Type & style
    • Home type: SingleFamily
    • Architectural style: Ranch
    • Property subtype: Single Family Residence
    Materials
    • Brick, Stone, Other
    • Foundation: Concrete Perimeter
    • Roof: Asphalt
    Condition
    • New construction: No
    • Year built: 2016
    • Major remodel year: 2021
    Details
    • Builder model: RANCH
    • Warranty included: Yes

    Utilities & green energy

    • Electric: Circuit Breakers, 200+ Amp Service
    • Sewer: Septic Tank
    • Water: Well

    Community & neighborhood

    Security
    • Security features: Carbon Monoxide Detector(s)
    Community
    • Community features: Street Lights, Street Paved
    Location
    • Region: Yorkville
    • Subdivision: Whitetail Ridge Golf Course

    HOA & financial

    HOA
    • Has HOA: Yes
    • HOA fee: $200 annually
    • Services included: Insurance

    Other

    Other facts
    • Listing terms: Conventional
    • Ownership: Fee Simple w/ HO Assn.

    Price history

    DateEventPrice
    9/18/2025Sold$749,000$266/sqft
    Source: Public Record Report a problem
    6/27/2025Sold$749,000$266/sqft
    Source: MRED as distributed by MLS GRID #12378918 Report a problem
    6/2/2025Contingent$749,000$266/sqft
    Source: MRED as distributed by MLS GRID #12378918 Report a problem
    5/30/2025Listed for sale$749,000+35%$266/sqft
    Source: MRED as distributed by MLS GRID #12378918 Report a problem
    8/14/2020Sold$555,000-4.3%$197/sqft
    Source: Public Record Report a problem
    6/20/2020Pending sale$579,900$206/sqft
    Source: Baird & Warner #10700014 Report a problem
    4/24/2020Price change$579,900-3.3%$206/sqft
    Source: Baird & Warner #10700014 Report a problem
    3/12/2020Price change$599,900-1.6%$213/sqft
    Source: Baird & Warner #10700014 Report a problem
    2/15/2020Listed for sale$609,900+2158.9%$217/sqft
    Source: Baird & Warner #10629236 Report a problem
    9/25/2015Sold$27,000$10/sqft
    Source: Public Record Report a problem

    Public tax history

    YearProperty taxesTax assessment
    2024$14,454 +7.7%$198,436 +15.4%
    2023$13,420 -8.7%$171,973 +0.1%
    2022$14,696 -2.1%$171,760
    2021$15,015 +19.5%$171,760 +23.1%
    2020$12,564 +1.4%$139,527 +0.3%
    2019$12,388 $139,071 +3.3%
    2018$12,388 -5.9%$134,576 +1%
    2017$13,166 +647.1%$133,308 +668.7%
    2016$1,762 +2.9%$17,341 +7.5%
    2015$1,712 $16,130
    2014$1,712 $16,130
    2013-- $16,130 -45.5%
    2012-- $29,605 -26.5%
    2011-- $40,300 -12.8%
    2010-- $46,223 +0.1%
    2009-- $46,177
    2008-- $46,177 +1.6%
    2007-- $45,450 +1%
    2006$2,766 $45,000 +350%
    2005-- $10,000

    Find assessor info on the county website

    Neighborhood: 60560

    Nearby schools

    GreatSchools rating
    Schools provided by the listing agent
    • Elementary: Circle Center Grade School
    • Middle: Yorkville Middle School
    • High: Yorkville High School
    • District: 115

    Source: MRED as distributed by MLS GRID. This data may not be complete. We recommend contacting the local school district to confirm school assignments for this home.

    Get a cash offer in 3 minutes
    Find out how much your home could sell for in as little as 3 minutes with a no-obligation cash offer.
    Estimated market value
    $769,200
    Get a cash offer in 3 minutes
    Find out how much your home could sell for in as little as 3 minutes with a no-obligation cash offer.
    Estimated market value
    $769,200