Skip main navigation
Sold
  • $220,000

    5949 Wixson Ct, Indianapolis, IN 46254

    4beds
    1,230sqft
    Residential, Single Family Residence
    Built in 1972
    8,712 Square Feet Lot
    $220,000 Zestimate®
    $179/sqft
    $1,756 Estimated rent

    Home value

    $220,000

    $209,000 - $231,000

    $1,756/mo

    Zestimate® history
    Loading
    Loading...

    Owner options

    List your home for rent

    $1,756/mo

    Rent Zestimate®

    Find your next renter with Zillow Rental Manager. Plus, with online applications, you can quickly screen prospective tenants – for free.

    Learn more

    $1,756/mo

    Rent Zestimate®

    Refinance and save

    $1,439/mo

    Est. payment

    Refinancing to a lower rate could help reduce your monthly payments and save thousands over the life of the loan.

    See today's rates

    $1,439/mo

    Est. payment

    Explore your selling options

    Work with a Zillow partner agent

    Leverage their expertise and Zillow's premium Showcase listings to get your home seen by more buyers.

    Get started

    List with your own agent

    Get your home in front of millions of buyers by listing it on Zillow.

    Learn how to do it

    Sell it yourself

    Take full control of how buyers see your home on Zillow by listing For Sale by Owner (FSBO).

    List your home

    What's special

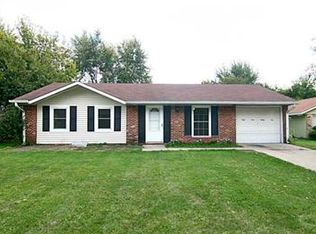
    Peaceful cul-de-sacFenced-in backyardDining areaHandy storage shedUpdated kitchenGleaming new flooringBrand-new fridge and stove
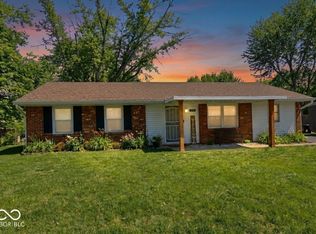
    Nestled perfectly between the thrilling energy of the Indianapolis Motor Speedway and the breathtaking outdoor adventures of Eagle Creek, this completely refreshed 4-bedroom ranch is the hidden gem you've been waiting for. Tucked quietly away on a peaceful cul-de-sac with no HOA, this is your chance to enjoy true freedom and peace of mind in a location that simply cannot be beat. Step through the front door and immediately breathe a sigh of relief-all the expensive hard work has already been done for you! Gleaming new flooring and crisp, fresh interior and exterior paint create a bright canvas that feels practically brand new. The layout welcomes you into the living room that's next to a multi-purpose room complete with its own closet; whether you need a formal dining room, a spacious playroom, or a dedicated home office, this flexible space adapts to your lifestyle. Toward the back of the home, the living space opens into a dining area and an updated kitchen, boasting a brand-new fridge and stove that will make your inner chef sing. All four bedrooms and two full baths, including a primary bedroom featuring a private bathroom with a new vanity, are tucked away from the living areas. Step outside to discover your fenced-in backyard-your new spot for summer barbecues, pets, and quiet evenings, complete with a handy storage shed to keep your tools and seasonal gear perfectly organized. A move-in-ready, 4-bedroom ranch with these updates, sitting on a cul-de-sac perfectly positioned between Eagle Creek and the Speedway, is an absolute steal for the Indy market. This turnkey beauty is going to vanish in a flash. Schedule your private tour today before someone else secures your new home! Photos have been virtually staged.

    Zillow last checked:

    Listing updated:

    Listed by:

    Eric Forney 317-271-5959,

    Keller Williams Indy Metro S,

    Lauren Forney 317-478-2621,

    Keller Williams Indy Metro S

    Bought with:

    Yesli Contreras

    BluPrint Real Estate Group

    Source: MIBOR as distributed by MLS GRID,MLS#: 22085622MLS Logo

    Facts & features

    Interior

    Bedrooms & bathrooms
    • Bedrooms: 4
    • Bathrooms: 2
    • Full bathrooms: 2
    • Main level bathrooms: 2
    • Main level bedrooms: 4
    Primary bedroom
    • Level: Main
    • Area: 143 Square Feet
    • Dimensions: 13x11
    Bedroom 2
    • Level: Main
    • Area: 90 Square Feet
    • Dimensions: 10x9
    Bedroom 3
    • Level: Main
    • Area: 120 Square Feet
    • Dimensions: 12x10
    Bedroom 4
    • Level: Main
    • Area: 228 Square Feet
    • Dimensions: 12x19
    Bonus room
    • Features: Tile-Ceramic
    • Level: Main
    • Area: 228 Square Feet
    • Dimensions: 12x19
    Dining room
    • Level: Main
    • Area: 176 Square Feet
    • Dimensions: 16x11
    Kitchen
    • Level: Main
    • Area: 88 Square Feet
    • Dimensions: 8x11
    Living room
    • Level: Main
    • Area: 216 Square Feet
    • Dimensions: 12x18
    Heating
    • Forced Air, Natural Gas
    Cooling
    • Central Air
    Appliances
    • Included: Disposal, Gas Water Heater, Gas Oven, Range Hood, Refrigerator
    • Laundry: Laundry Closet
    Features
    • Attic Access, Ceiling Fan(s)
    • Windows: Wood Work Painted
    • Has basement: No
    • Attic: Access Only
    Interior area
    • Total structure area: 1,230
    • Total interior livable area: 1,230 sqft

    Property

    Features
    • Levels: One
    • Stories: 1
    • Patio & porch: Patio
    • Fencing: Fenced,Full
    Lot
    • Size: 8,712 Square Feet
    • Features: Cul-De-Sac, Sidewalks, Mature Trees
    Details
    • Additional structures: Storage
    • Parcel number: 490513109053000601
    • Special conditions: Sales Disclosure Supplements
    • Horse amenities: None

    Construction

    Type & style
    • Home type: SingleFamily
    • Architectural style: Ranch
    • Property subtype: Residential, Single Family Residence
    Materials
    • Aluminum Siding, Brick
    • Foundation: Slab
    Condition
    • New construction: No
    • Year built: 1972

    Utilities & green energy

    • Water: Public

    Community & HOA

    Community
    • Subdivision: Wedgewood
    HOA
    • Has HOA: No
    Location
    • Region: Indianapolis

    Financial & listing details

    • Price per square foot: $179/sqft
    • Tax assessed value: $187,600
    • Annual tax amount: $1,932
    • Date on market: 4/23/2026
    • Cumulative days on market: 26 days

    Price history

    DateEventPrice
    6/22/2026Sold$220,000-7.9%$179/sqft
    Source: MIBOR as distributed by MLS GRID #22085622 Report a problem
    5/20/2026Pending sale$239,000$194/sqft
    Source: MIBOR as distributed by MLS GRID #22085622 Report a problem
    4/23/2026Listed for sale$239,000+22.6%$194/sqft
    Source: MIBOR as distributed by MLS GRID #22085622 Report a problem
    11/8/2022Listing removed--
    Source: MIBOR as distributed by MLS GRID #21869579 Report a problem
    8/2/2022Pending sale$195,000$159/sqft
    Source: MIBOR as distributed by MLS GRID #21869579 Report a problem
    7/14/2022Listed for sale$195,000+57.3%$159/sqft
    Source: MIBOR as distributed by MLS GRID #21869579 Report a problem
    8/9/2019Sold$124,000-0.8%$101/sqft
    Source: MIBOR as distributed by MLS GRID #21644157 Report a problem
    6/5/2019Pending sale$125,000$102/sqft
    Source: MIBOR REALTOR Association #21644157 Report a problem
    5/31/2019Listed for sale$125,000+219.7%$102/sqft
    Source: MIBOR REALTOR Association #21644157 Report a problem
    8/16/2011Sold$39,100+5.7%$32/sqft
    Source: MIBOR as distributed by MLS GRID #21129184 Report a problem
    6/27/2011Listed for sale$37,000-60.7%$30/sqft
    Source: The Wilmoth Group #21129184 Report a problem
    4/20/2011Sold$94,256$77/sqft
    Source: Public Record Report a problem

    Public tax history

    YearProperty taxesTax assessment
    2025$1,933 +13.4%$187,600 +13.1%
    2024$1,704 +5.7%$165,800 +7.5%
    2023$1,612 +11.2%$154,300 +10.9%
    2022$1,449 +24.7%$139,100 +8.4%
    2021$1,162 +60.8%$128,300 +18.9%
    2020$722 +47.2%$107,900 +22.5%
    2019$491 +8.3%$88,100 +17.5%
    2018$453 +2.9%$75,000 +1.6%
    2017$441 +3.7%$73,800 +7.4%
    2016$425 +10.8%$68,700 +5.5%
    2014$383 -19%$65,100
    2013$473 $65,100 -5.9%
    2012$473 $69,200 -6%
    2011-- $73,600 -0.8%
    2010$479 +0.6%$74,200 -4.1%
    2009$476 $77,400 -5.1%
    2007-- $81,600
    2006-- $81,600 +18.4%
    2005-- $68,900
    2004-- $68,900
    2003-- $68,900 +93%
    2002-- $35,700 +200%
    2001-- $11,900
    2000-- $11,900
    Find assessor info on the county website

    Neighborhood: North High School

    Nearby schools

    GreatSchools rating
    Schools provided by the listing agent
    • Elementary: Jonathan Jennings School 109
    • Middle: Northwest Community Middle School
    • High: George Washington High School

    Source: MIBOR as distributed by MLS GRID. This data may not be complete. We recommend contacting the local school district to confirm school assignments for this home.

    Get a cash offer in 3 minutes
    Find out how much your home could sell for in as little as 3 minutes with a no-obligation cash offer.
    Estimated market value
    $220,000
    Get a cash offer in 3 minutes
    Find out how much your home could sell for in as little as 3 minutes with a no-obligation cash offer.
    Estimated market value
    $220,000