Ready to call Oxford home? This is the one for you! With 3 bedrooms, 1 bath, and a huge yard, you don't want to miss out on this. Recently redone, this home is truly turn-key, ready for you to move in and start making memories. The living room is cozy, with plenty of space and natural light. The kitchen is bright and open, with new cabinets, granite countertops, and more storage space than you'll know what to do with! Enjoy a quick breakfast at the island with seating, or serve family meals in the attached dining area. French doors open onto the deck from the dining room. The main floor also holds two spacious bedrooms, both with plenty of light. The upper floor of the home is open, allowing for a huge third bedroom or recreation space. The backyard is big, with plenty of space for your kids or pets to run and play, and the oversize shed is perfect for storing all your outdoor items. New flooring and fresh paint throughout the home, brand new furnace, AC, and electrical panel. Schedule your showing today!
Pending
Price cut: $10K (8/19)
$264,900
595 1st St, Oxford, MI 48371
3beds
1,089sqft
Single Family Residence
Built in 1948
0.5 Acres Lot
$259,000 Zestimate®
$243/sqft
$-- HOA
What's special
Huge yardMore storage spaceIsland with seatingGranite countertopsAttached dining areaNew cabinets
- 56 days
- 160
- 16
Zillow last checked:
Listing updated:
Listed by:
Bradley LaBrie 810-441-7958,
Keller Williams First 810-515-1503,
Aaron Labrie 810-441-7645,
Keller Williams First
Source: MiRealSource,MLS#: 50216693 Originating MLS: East Central Association of REALTORS
Originating MLS: East Central Association of REALTORSFacts & features
Interior
Bedrooms & bathrooms
- Bedrooms: 3
- Bathrooms: 1
- Full bathrooms: 1
Bedroom 1
- Level: Upper
- Area: 496
- Dimensions: 31 x 16
Bedroom 2
- Level: Entry
- Area: 120
- Dimensions: 12 x 10
Bedroom 3
- Level: Entry
- Area: 108
- Dimensions: 9 x 12
Bathroom 1
- Level: Entry
Kitchen
- Area: 216
- Dimensions: 18 x 12
Living room
- Area: 225
- Dimensions: 15 x 15
Heating
- Forced Air, Natural Gas
Features
- Basement: Full
- Has fireplace: No
Interior area
- Total structure area: 1,089
- Total interior livable area: 1,089 sqft
- Finished area above ground: 1,089
- Finished area below ground: 0
Property
Features
- Levels: One and One Half
- Stories: 1.5
- Frontage type: Road
- Frontage length: 120
Lot
- Size: 0.5 Acres
- Dimensions: 120 x 120
Details
- Parcel number: 0404154001
- Special conditions: Private
Construction
Type & style
- Home type: SingleFamily
- Architectural style: Cape Cod
- Property subtype: Single Family Residence
Materials
- Vinyl Trim
- Foundation: Basement
Condition
- Year built: 1948
Utilities & green energy
- Sewer: Public Sanitary
- Water: Public
Community & HOA
Community
- Subdivision: Village Of Thomas
HOA
- Has HOA: No
Location
- Region: Oxford
Financial & listing details
- Price per square foot: $243/sqft
- Tax assessed value: $194,220
- Annual tax amount: $2,809
- Date on market: 7/30/2026
- Cumulative days on market: 56 days
- Listing agreement: Exclusive Right To Sell
- Listing terms: Cash,Conventional,FHA,VA Loan
Estimated market value
$259,000
$246,000 - $272,000
$1,436/mo
Price history
| Date | Event | Price |
|---|---|---|
| 8/27/2026 | Pending sale | $264,900$243/sqft |
Source:  MiRealSource #50216693 Report a problem MiRealSource #50216693 Report a problem | ||
| 8/19/2026 | Price change | $264,900-3.6%$243/sqft |
Source: MiRealSource #50216693 Report a problem | ||
| 7/30/2026 | Listed for sale | $274,900+112.3%$252/sqft |
Source: MiRealSource #50216693 Report a problem | ||
| 7/27/2026 | Sold | $129,500+187.8%$119/sqft |
Source: Public Record Report a problem | ||
| 9/21/2009 | Sold | $45,000-9.8%$41/sqft |
Source: Public Record Report a problem | ||
| 7/3/2009 | Listed for sale | $49,900-67.2%$46/sqft |
Source: THE PARROTT TEAM, LLC #29075281 Report a problem | ||
| 9/23/2008 | Sold | $152,137-6.1%$140/sqft |
Source: Public Record Report a problem | ||
| 8/19/2005 | Sold | $162,000$149/sqft |
Source: MiRealSource #555753 Report a problem | ||
Public tax history
| Year | Property taxes | Tax assessment |
|---|---|---|
| 2025 | $2,706 +8.1% | $97,110 +0.4% |
| 2024 | $2,502 +2.9% | $96,730 +1.9% |
| 2023 | $2,432 +4.6% | $94,930 +15.2% |
| 2022 | $2,325 +0.9% | $82,390 +8.8% |
| 2021 | $2,305 | $75,710 +5.2% |
| 2020 | -- | $71,990 +3.4% |
| 2019 | $2,177 +6.4% | $69,620 -3.6% |
| 2018 | $2,046 +0.2% | $72,210 +1% |
| 2017 | $2,041 | $71,490 +0.7% |
| 2016 | $2,041 | $70,960 +12.6% |
| 2015 | -- | $63,000 +7% |
| 2014 | -- | $58,890 +8.5% |
| 2011 | -- | $54,260 -1.7% |
| 2010 | $1,811 +2.1% | $55,220 -13.9% |
| 2009 | $1,773 +210.3% | $64,150 -41.6% |
| 2005 | $571 | $109,910 +48.9% |
| 2003 | -- | $73,800 +9.7% |
| 2002 | -- | $67,300 |
Find assessor info on the county website
Monthly payment
Est. payment
Payment breakdown
Explore the cost of this home by adjusting the details. Changes won't be saved.Climate risks
Neighborhood: 48371
Nearby schools
Schools provided by the listing agent
- District: Oxford Area Comm School District
Source: MiRealSource. This data may not be complete. We recommend contacting the local school district to confirm school assignments for this home.
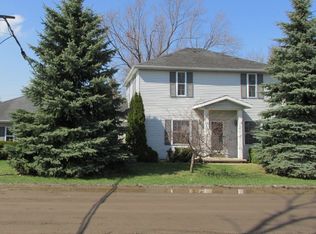
Similar homes
- $250,0003 bd1 ba1k sqft5357 Sashabaw Rd, Clarkston, MI 48346For Sale
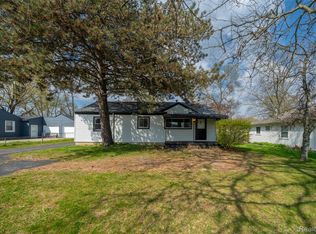
 MLS ID #20261075394, Teresa Buynak, Keller Williams Premier. Realcomp II
 - $250,0003 bd1 ba1.4k sqft691 E Tennyson Ave, Pontiac, MI 48340For Sale
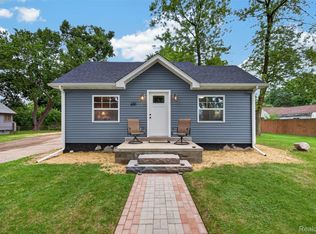 MLS ID #20261073255, Kristin E Wengren, Real Estate One-Ortonville. Realcomp II
 - $249,9003 bd2 ba1.2k sqft59 N Lynn Ave, Waterford, MI 48328For Sale
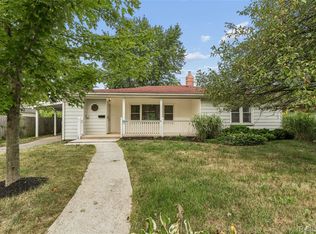 MLS ID #20261062854, Bradley LaBrie, Keller Williams First. Realcomp II
 - $299,9003 bd1 ba1.2k sqft5382 Winell St, Clarkston, MI 48346For Sale
 MLS ID #20261067025, Angela Morales, Wilhelm & Associates. Realcomp II
 - $239,9002 bd1 ba928 sqft2790 Sylvan Shores Dr, Waterford, MI 48328For SaleMLS ID #20261077393, Melanie S Bishop, KW Domain. Realcomp II
- $240,0003 bd1 ba1.1k sqft416 Thomas St, Holly, MI 48442For SaleMLS ID #20261070225, Daniel P Gullion, Real Estate For A CAUSE. Realcomp II
- $284,9004 bd2 ba1.4k sqft3620 Fort Dr, Waterford, MI 48328For Sale
 MLS ID #26045769, Adrena Holman, Redfin Corporation. MichRIC
 - $244,9004 bd2 ba1.5k sqft6136 Hugh St, Burton, MI 48509For Sale
 MLS ID #50218749, Jack C Walker III, American Associates REALTORS. MiRealSource
 - $225,0003 bd1 ba880 sqft230 Dick Ave, Pontiac, MI 48341For SaleMLS ID #26043098, Erin Galinac, Good Company. MichRIC
- $265,0003 bd2 ba1.5k sqft5521 Independence Colony Rd, Grand Blanc, MI 48439For SaleMLS ID #20261045871, Sheree Smith, America's Premiere Realty Inc. Realcomp II
- $259,0003 bd1 ba1.3k sqft5608 Clinton River Dr, Waterford, MI 48327For SaleMLS ID #20261054106, Nicholas Beaumont, EXP Realty Main. Realcomp II
- $212,5003 bd2 ba1.3k sqft9200 Scenic Way, Oxford, MI 48371For SaleMLS ID #20261062395, Pamela Bryan, Berkshire Hathaway HomeServices Kee Realty Oxford. Realcomp II
- $278,7003 bd1 ba1.4k sqft612 N Blacks Corners Rd, Imlay City, MI 48444For SaleMLS ID #20261046443, Chantel Fick, Realty Executives Main St LLC. Realcomp II
- $224,0003 bd1 ba1.2k sqft3472 Esson Dr, Grand Blanc, MI 48439For SaleMLS ID #26046350, Amber Armstrong, Vylla Homes. MichRIC
- $290,0004 bd1 ba1.4k sqft1546 Zarieda St, Ortonville, MI 48462For SaleMLS ID #26031037, Mark Krysiak, Casablanca Real Estate LLC. MichRIC
- $275,0003 bd2 ba1.5k sqft3168 Herbell Dr, Waterford, MI 48328For SaleMLS ID #26035873, Sotero Lopez, eXp Realty, LLC. MichRIC
- $289,9995 bd4 ba1.6k sqft1926 New Rochelle Dr, Lapeer, MI 48446For SaleMLS ID #50210661, David A Tietz, REMAX Plus. MiRealSource
- $269,9004 bd2 ba1.1k sqft2901 Hartline Dr, Rochester Hills, MI 48309For SaleMLS ID #26040062, Debra DeAngelo, Remerica United Realty. MichRIC
- $275,0003 bd2 ba1.4k sqft4176 Pleasant Dr, Attica, MI 48412For SaleMLS ID #50221321, Hollie Miller, Century 21 Professionals. MiRealSource
- $375,0004 bd3 ba1.4k sqft4700 Indianwood Ct, Clarkston, MI 48348For SaleMLS ID #20261071037, Logan Smith, KW Domain. Realcomp II
