PLEASE SEE 597 21st A new renovation on this bright top-floor corner unit with GG Bridge views has just been completed. A LARGE PRIVATE GARAGE is included. New IN+UNIT WASHER/DRYER. All new electrical to the building and the unit. new kitchen, new bathrooms. Building has a DOG RUN! A short two-block walk to GG Park, Strawberry Hill, Ocean Beach, Rossi Pool (A $9 million renovation project has transformed this neighborhood favorite into a state-of-the-art swimming facility), de Young Museum, The Laundromat bagels & pizza, The Coffee Movement.
Sold for $1,049,000
$1,049,000
595 21st Ave, San Francisco, CA 94121
2beds
1,237sqft
Tenancy in Common
Built in 1921
3,249 Square Feet Lot
$1,304,100 Zestimate®
$848/sqft
$5,351 Estimated rent
Home value
$1,304,100
$1.16M - $1.46M
$5,351/mo
Zestimate® history
Owner options
List your home for rent
$5,351/mo
Rent Zestimate®
Find your next renter with Zillow Rental Manager. Plus, with online applications, you can quickly screen prospective tenants – for free.
$5,351/mo
Rent Zestimate®
Refinance and save
$7,053/mo
Est. payment
Refinancing to a lower rate could help reduce your monthly payments and save thousands over the life of the loan.
$7,053/mo
Est. payment
Explore your selling options
Work with a Zillow partner agent
Leverage their expertise and Zillow's premium Showcase listings to get your home seen by more buyers.
Get startedList with your own agent
Get your home in front of millions of buyers by listing it on Zillow.
Learn how to do itSell it yourself
Take full control of how buyers see your home on Zillow by listing For Sale by Owner (FSBO).
List your homeWhat's special
Zillow last checked:
Listing updated:
Listed by:
Anthony L. Koutsos DRE #01347469 415-218-2539,
KW Advisors 415-483-9285
Bought with:
Jennifer Rosdail, DRE #01349379
KW Advisors
Source: SFAR,MLS#: 424027574 Originating MLS: San Francisco Association of REALTORS
Originating MLS: San Francisco Association of REALTORSFacts & features
Interior
Bedrooms & bathrooms
- Bedrooms: 2
- Bathrooms: 2
- Full bathrooms: 1
- 1/2 bathrooms: 1
Primary bedroom
- Area: 0
- Dimensions: 0 x 0
Bedroom 1
- Area: 0
- Dimensions: 0 x 0
Bedroom 2
- Area: 0
- Dimensions: 0 x 0
Bedroom 3
- Area: 0
- Dimensions: 0 x 0
Bedroom 4
- Area: 0
- Dimensions: 0 x 0
Bathroom
- Features: Tub w/Shower Over
Dining room
- Features: Formal Area
- Area: 0
- Dimensions: 0 x 0
Family room
- Area: 0
- Dimensions: 0 x 0
Kitchen
- Features: Ceramic Counter
- Area: 0
- Dimensions: 0 x 0
Living room
- Features: View
- Area: 0
- Dimensions: 0 x 0
Heating
- Central, Natural Gas
Appliances
- Included: Dishwasher, Disposal, Free-Standing Gas Range, Free-Standing Refrigerator, Microwave, Washer/Dryer Stacked
Features
- Flooring: Wood
- Windows: Bay Window(s)
- Has fireplace: No
Interior area
- Total structure area: 1,237
- Total interior livable area: 1,237 sqft
Property
Parking
- Total spaces: 1
- Parking features: Garage Faces Front, Private, Independent, On Site - Mapped (Condo Only)
- Garage spaces: 1
Features
- Has view: Yes
- View description: Golden Gate Bridge
Lot
- Size: 3,249 Square Feet
- Features: Corner Lot, Garden, Shape Regular
- Topography: Level
Details
- Parcel number: 1564017
- Special conditions: Standard
Construction
Type & style
- Home type: SingleFamily
- Property subtype: Tenancy in Common
- Attached to another structure: Yes
Materials
- Foundation: Concrete
Condition
- Updated/Remodeled
- New construction: No
- Year built: 1921
Utilities & green energy
- Sewer: Public Sewer
- Water: Public
- Utilities for property: Natural Gas Available
Community & HOA
HOA
- Has HOA: Yes
- Amenities included: Greenbelt
- Services included: Homeowners Insurance, Insurance on Structure, Management, Sewer, Trash, Water
- HOA fee: $425 monthly
Location
- Region: San Francisco
- Elevation: 0
Financial & listing details
- Price per square foot: $848/sqft
- Price range: $1M - $1M
- Date on market: 4/27/2024
- Cumulative days on market: 41 days
- Total actual rent: 0
Price history
| Date | Event | Price |
|---|---|---|
| 7/3/2024 | Sold | $1,049,000$848/sqft |
Source:  SFAR #424027574 Report a problem SFAR #424027574 Report a problem | ||
| 6/8/2024 | Pending sale | $1,049,000$848/sqft |
Source: SFAR #424027574 Report a problem | ||
| 4/27/2024 | Listed for sale | $1,049,000$848/sqft |
Source: SFAR #424027574 Report a problem | ||
Public tax history
Tax history is unavailable.
Neighborhood: Outer Richmond
Nearby homes
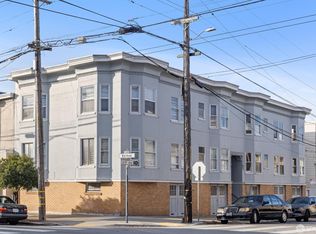
- $1,049,0002 bd1 ba1.2k sqft597 21st Ave, San Francisco, CA 94121Sold
- $1,532,2892 bd2 ba2.6k sqft2008-2010 Balboa St, San Francisco, CA 94121Off Market

- $1,100,0002 bd1 ba1.1k sqft593 21st Ave, San Francisco, CA 94121Sold

- $2,100,0008 bd5 ba-- sqft593-599 21st Ave, San Francisco, CA 94121Sold
- $1,068,0002 bd2 ba1k sqft2014 Balboa St, San Francisco, CA 94121Off Market
- $1,396,8003 bd2 ba1.2k sqft2016 Balboa St, San Francisco, CA 94121Off Market
- $1,728,900-- bd2 ba3.1k sqft2020-2022 Balboa St, San Francisco, CA 94121Off Market
- $--1 bd1 ba750 sqft579 21st Ave APT 2, San Francisco, CA 94121Off Market
Nearby schools
GreatSchools rating
- 9/10Argonne Elementary SchoolGrades: K-5Distance: 0.2 mi
- 9/10Presidio Middle SchoolGrades: 6-8Distance: 0.6 mi
- 8/10Washington (George) High SchoolGrades: 9-12Distance: 0.6 mi
Get a cash offer in 3 minutes
Find out how much your home could sell for in as little as 3 minutes with a no-obligation cash offer.
Estimated market value
$1,304,100
Get a cash offer in 3 minutes
Find out how much your home could sell for in as little as 3 minutes with a no-obligation cash offer.
Estimated market value
$1,304,100
Nearby cities
Nearby neighborhoods
Nearby zip codes
Other San Francisco Topics
