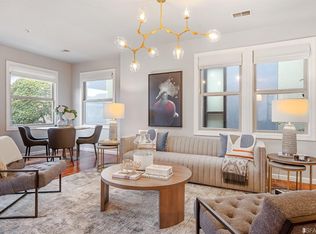
Fresh Price! Introducing an Uptown flat in a boutique 6-unit Victorian building. This condo feels like a single-family home with a generous living area and proper dining room both with gleaming hardwood floors. Two generous sized bedrooms boast large walk-in closets and fresh carpet. Upper corner location with lots of energy efficient windows bring in natural light. The unit benefits from a spacious office so you can work from home. A private balcony off the primary bedroom provides a spot to enjoy the outdoors in the sun or unfurl the retractable awning for some shade. An oversized attic for storage and endless possibilities. Condo features in unit laundry, deeded parking for one car, and integrated fire sprinklers for safety. The complex is self-managed with low HOA dues. The exterior has been recently painted to feature its Victorian architecture. Uptown is one of Oakland’s most vibrant neighborhoods with the historic Paramount and Fox theaters, along with some of Oaktown’s most popular restaurants. Grocery shop at nearby Whole Foods and Sprouts. Enjoy all the activities and beauty of Lake Merritt. For transportation; BART is just a 1 1/2 blocks away and easy freeway access to SF and beyond. Walk score of 97. This is the downtown jewel you have been looking for!
For sale
$620,000
595 22nd St, Oakland, CA 94612
2beds
1,386sqft
Condominium
Built in 1908
-- sqft lot
$618,100 Zestimate®
$447/sqft
$217/mo HOA
What's special
Two generous sized bedroomsProper dining roomGleaming hardwood floorsBring in natural lightIn unit laundryLarge walk-in closetsSpacious office
- 235 days
- 441
- 27
Zillow last checked:
Listing updated:
Listed by:
Robert Thacher DRE #01445321 415-307-3414,
Corcoran Icon Properties
Source: bridgeMLS/CCAR/Bay East AOR,MLS#: 41121162
Facts & features
Interior
Bedrooms & bathrooms
- Bedrooms: 2
- Bathrooms: 2
- Full bathrooms: 2
Rooms
- Room types: Office
Kitchen
- Features: Tile Counters, Dishwasher, Disposal, Microwave, Range/Oven Free Standing, Refrigerator
Heating
- Forced Air
Cooling
- Ceiling Fan(s)
Appliances
- Included: Dishwasher, Microwave, Free-Standing Range, Refrigerator, Dryer, Washer, Gas Water Heater
- Laundry: Laundry Closet
Features
- Flooring: Hardwood, Tile, Carpet
- Windows: Window Coverings
- Has fireplace: No
- Fireplace features: None
- Common walls with other units/homes: Corner Unit
Interior area
- Total structure area: 1,386
- Total interior livable area: 1,386 sqft
Video & virtual tour
Property
Parking
- Parking features: Space Per Unit - 1, Uncovered Parking Space
- Has uncovered spaces: Yes
Features
- Levels: One Story
- Stories: 1
- Exterior features: Unit Faces Street, No Yard
- Pool features: None
Lot
- Size: 9,147 Square Feet
- Features: Level
Details
- Parcel number: 864744
- Special conditions: Standard
Construction
Type & style
- Home type: Condo
- Architectural style: Victorian
- Property subtype: Condominium
Materials
- Wood Siding
- Roof: Shingle
Condition
- Existing
- New construction: No
- Year built: 1908
Utilities & green energy
- Electric: No Solar
- Sewer: Public Sewer
- Water: Public
- Utilities for property: Natural Gas Connected, Individual Electric Meter, Individual Gas Meter
Community & HOA
Community
- Security: Fire Sprinkler System, Carbon Monoxide Detector(s), Security Gate, Smoke Detector(s)
HOA
- Has HOA: Yes
- Amenities included: Gated
- Services included: Insurance, Common Area Maint
- HOA fee: $217 monthly
- HOA name: MERIDAN HOA
Location
- Region: Oakland
Financial & listing details
- Price per square foot: $447/sqft
- Tax assessed value: $509,620
- Date on market: 1/16/2026
- Listing terms: Cash,Conventional
Estimated market value
$618,100
$587,000 - $649,000
$3,498/mo
Price history
| Date | Event | Price |
|---|---|---|
| 6/8/2026 | Price change | $620,000-3%$447/sqft |
Source:  bridgeMLS/CCAR/Bay East AOR #41121162 Report a problem bridgeMLS/CCAR/Bay East AOR #41121162 Report a problem | ||
| 1/16/2026 | Listed for sale | $639,000$461/sqft |
Source: bridgeMLS/CCAR/Bay East AOR #41121162 Report a problem | ||
| 12/15/2025 | Listing removed | $639,000$461/sqft |
Source: bridgeMLS/CCAR/Bay East AOR #41111561 Report a problem | ||
| 9/14/2025 | Listed for sale | $639,000+85.2%$461/sqft |
Source: bridgeMLS/CCAR/Bay East AOR #41111561 Report a problem | ||
| 8/16/2002 | Sold | $345,000$249/sqft |
Source: Public Record Report a problem | ||
Public tax history
| Year | Property taxes | Tax assessment |
|---|---|---|
| 2026 | -- | $509,620 +2% |
| 2025 | $8,559 +4.2% | $499,629 +2% |
| 2024 | $8,217 -4% | $489,834 +2% |
| 2023 | $8,560 +2.8% | $480,233 +2% |
| 2022 | $8,323 +5.1% | $470,818 +2% |
| 2021 | $7,917 +1.1% | $461,589 +1% |
| 2020 | $7,832 +4.2% | $456,859 +2% |
| 2019 | $7,515 +6.3% | $447,903 +2% |
| 2018 | $7,070 | $439,122 +2% |
| 2017 | $7,070 +8% | $430,515 +2% |
| 2016 | $6,549 -0.3% | $422,076 +1.5% |
| 2015 | $6,566 | $415,738 +2% |
| 2014 | $6,566 | $407,596 +43% |
| 2013 | -- | $285,000 +14% |
| 2012 | -- | $250,000 -16.7% |
| 2011 | -- | $300,000 -11.8% |
| 2010 | -- | $340,000 -12.4% |
| 2009 | -- | $388,014 +2% |
| 2008 | -- | $380,407 +2% |
| 2007 | -- | $372,948 +2% |
| 2006 | -- | $365,637 +2% |
| 2005 | -- | $358,468 +2% |
| 2004 | -- | $351,441 +1.9% |
| 2003 | -- | $345,000 |
Find assessor info on the county website
Monthly payment
Est. payment
Payment breakdown
Explore the cost of this home by adjusting the details. Changes won't be saved.Climate risks
Neighborhood: San Pablo Gateway
Similar homes
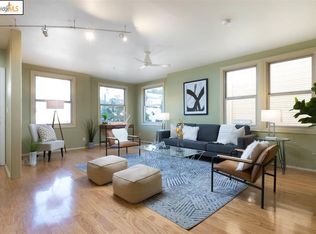
- $588,0002 bd3 ba1k sqft1780 12th St, Oakland, CA 94607For Sale
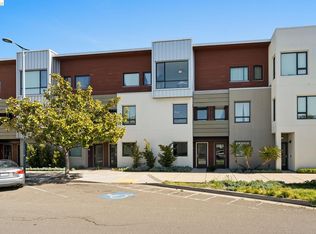 MLS ID #41146527, Yankun Zhen. bridgeMLS/CCAR/Bay East AOR
 - $599,9992 bd2 ba1.1k sqftNot Listed, Alameda, CA 94501For Sale
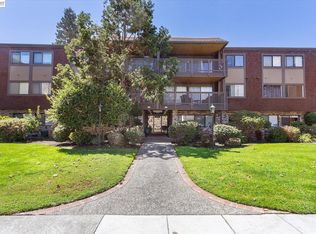 MLS ID #41143160, Michelle Morgan. Bay East AOR
 - $499,0002 bd1 ba1.1k sqft385 Jayne Ave APT 301, Oakland, CA 94610For Sale
 MLS ID #41146340, Melody Hultgren. bridgeMLS/CCAR/Bay East AOR
 - $487,0002 bd2 ba1k sqft424 Staten Ave APT 308, Oakland, CA 94610For Sale
 MLS ID #41142493, Kathleen Sims. CCAR
Local buyer's agents are ready to help
