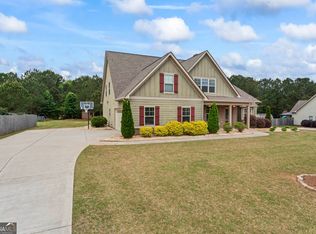
Fully Interactive 3D Virtual Tour Available Now! Open Floor Plan w/ 3 Bedrooms & 2.5 Baths, Owner's Suite Located on Main Level w/ Full Walk-In Closet, French Doors Leading to Back Patio & A Spacious Bath w/ Walk-In Shower, Separate Soaking Tub, Double Bowl Sinks & Framed Mirror. Guest Bedrooms & Full Guest Bath w/ Tiled Shower Located Upstairs Plus Additional Attic Storage. Open Kitchen w/ Granite Countertops, Tile Backsplash, Stainless Steel Appliances, Elongated Island w/ Breakfast Bar & Breakfast Rm. Formal Dining Rm. Family Rm w/ Vaulted Ceilings & Fireplace w/ Gas Logs. Beautiful Custom Flooring Throughout! 2 Inch Blinds Throughout Home. Detached 2-Car Garage w/ 495 Sq. Ft Bonus Room. Gorgeous Covered Front & Back Porches & Wooded Backyard!
This property is not currently displayed as for sale or rent on Zillow. This may be different from what's on other websites or public sources.