Skip main navigation
Sold for $460,000
  • $460,000

    595 Avenue Of The Carolinas, Carthage, NC 28327

    4beds
    2,200sqft
    Single Family Residence
    Built in 2016
    0.28 Acres Lot
    $461,600 Zestimate®
    $209/sqft
    $2,593 Estimated rent

    Home value

    $461,600

    Estimated sales range

    Not available

    $2,593/mo

    Zestimate® history
    Loading
    Loading...

    Owner options

    List your home for rent

    $2,593/mo

    Rent Zestimate®

    Find your next renter with Zillow Rental Manager. Plus, with online applications, you can quickly screen prospective tenants – for free.

    Learn more

    $2,593/mo

    Rent Zestimate®

    Refinance and save

    $3,748/mo

    Est. payment

    Refinancing to a lower rate could help reduce your monthly payments and save thousands over the life of the loan.

    See today's rates

    $3,748/mo

    Est. payment

    Explore your selling options

    Work with a Zillow partner agent

    Leverage their expertise and Zillow's premium Showcase listings to get your home seen by more buyers.

    Get started

    List with your own agent

    Get your home in front of millions of buyers by listing it on Zillow.

    Learn how to do it

    Sell it yourself

    Take full control of how buyers see your home on Zillow by listing For Sale by Owner (FSBO).

    List your home

    What's special

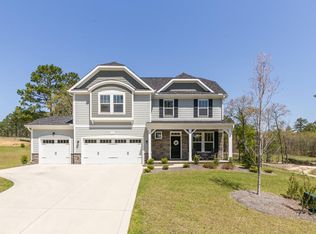
    Are you looking for space to entertain? Storage space? 3 car garage? Well, you have found the one! The kitchen features ample cabinetry, quality finishes, and an eat-in area, flowing seamlessly into the main living space—ideal for everyday living and entertaining. The primary suite provides a private retreat with a generous bath and walk in closet space, while additional bedrooms offer flexibility for guests, home office, or bonus use. The laundry room is also conveniently located on the second floor. Enjoy outdoor living in the backyard with room to relax or entertain. Community amenities include a clubhouse, pool, and fitness center. Ideally located near shopping, dining, and major commuting routes. A must-see!

    Zillow last checked:

    Listing updated:

    Listed by:

    Melissa H McHarney 919-721-3492,

    Coldwell Banker Advantage-Southern Pines,

    Cathy Larose 910-690-0362,

    Coldwell Banker Advantage-Southern Pines

    Bought with:

    A Non Member

    A Non Member

    Source: Hive MLS,MLS#: 100553010MLS LogoOriginating MLS: Mid Carolina Regional MLS

    Facts & features

    Interior

    Bedrooms & bathrooms
    • Bedrooms: 4
    • Bathrooms: 3
    • Full bathrooms: 2
    • 1/2 bathrooms: 1
    Rooms
    • Room types: Master Bedroom, Bedroom 1, Bedroom 2, Bedroom 3, Living Room, Dining Room
    Primary bedroom
    • Level: Second
    • Dimensions: 19 x 15
    Bedroom 1
    • Level: Second
    • Dimensions: 13 x 11
    Bedroom 2
    • Level: Second
    • Dimensions: 10 x 11
    Bedroom 3
    • Level: Second
    • Dimensions: 10 x 12
    Dining room
    • Level: First
    • Dimensions: 9 x 12
    Kitchen
    • Level: First
    • Dimensions: 10 x 16
    Living room
    • Level: First
    • Dimensions: 19 x 13
    Heating
    • Heat Pump, Electric, Forced Air
    Cooling
    • Central Air, Ceiling Fan(s), Heat Pump
    Appliances
    • Included: Built-In Microwave, Refrigerator, Disposal, Dishwasher, Cooktop
    • Laundry: Dryer Hookup, Washer Hookup, Laundry Room
    Features
    • Walk-in Closet(s), Tray Ceiling(s), Entrance Foyer, Solid Surface, Kitchen Island, Ceiling Fan(s), Pantry, Walk-in Shower, Blinds/Shades, Eat-in Kitchen, Gas Log, Walk-In Closet(s)
    • Basement: None
    • Has fireplace: Yes
    • Fireplace features: Gas Log
    Interior area
    • Total structure area: 2,200
    • Total interior livable area: 2,200 sqft

    Property

    Parking
    • Total spaces: 3
    • Parking features: Garage Faces Front, Attached, Concrete, Garage
    • Attached garage spaces: 3
    Features
    • Levels: Two
    • Patio & porch: Covered, Front Porch, Rear Porch
    • Exterior features: Irrigation System
    • Fencing: Back Yard
    • Has view: Yes
    • View description: See Remarks
    • Frontage type: See Remarks
    Lot
    • Size: 0.28 Acres
    • Dimensions: 85 x 111 x 114 x 133
    • Features: Interior Lot
    Details
    • Parcel number: 20160088
    • Zoning: RS-2
    • Special conditions: Standard

    Construction

    Type & style
    • Home type: SingleFamily
    • Property subtype: Single Family Residence
    Materials
    • Fiber Cement, Wood Frame
    • Foundation: Slab
    • Roof: Shingle
    Condition
    • New construction: No
    • Year built: 2016

    Utilities & green energy

    • Sewer: Public Sewer
    • Water: Public
    • Utilities for property: Sewer Available, Water Available

    Community & HOA

    Community
    • Subdivision: The Carolina
    HOA
    • Has HOA: Yes
    • Amenities included: Clubhouse, Pool, Fitness Center, Management, Playground, Sidewalks
    • HOA fee: $1,020 annually
    • HOA name: Village of Carolina
    • HOA phone: 910-484-5400
    Location
    • Region: Whispering Pines

    Financial & listing details

    • Price per square foot: $209/sqft
    • Tax assessed value: $394,900
    • Annual tax amount: $2,517
    • Date on market: 2/5/2026
    • Cumulative days on market: 44 days
    • Listing agreement: Exclusive Right To Sell
    • Listing terms: Cash,Conventional,FHA,VA Loan
    • Road surface type: Paved

    Price history

    DateEventPrice
    5/11/2026Sold$460,000$209/sqft
    Source: Hive MLS #100553010 Report a problem
    3/18/2026Pending sale$460,000$209/sqft
    Source: LPRMLS #757028 Report a problem
    3/18/2026Contingent$460,000$209/sqft
    Source: Hive MLS #100553010 Report a problem
    3/9/2026Price change$460,000-3.2%$209/sqft
    Source: LPRMLS #757028 Report a problem
    2/5/2026Listed for sale$475,000+53.2%$216/sqft
    Source: Hive MLS #100553010 Report a problem
    7/13/2018Sold$310,000+9.5%$141/sqft
    Source: MCR #187851 Report a problem
    10/31/2016Sold$283,000$129/sqft
    Source: MCR #174626 Report a problem

    Public tax history

    YearProperty taxesTax assessment
    2024$2,517 -3%$394,900
    2023$2,596 +0.2%$394,900 +11.5%
    2022$2,591 -2.6%$354,300 +26.5%
    2021$2,661 $280,140
    2020$2,661 $280,140
    2019$2,661 $280,140
    2018$2,661 --
    2017-- --
    Find assessor info on the county website

    Neighborhood: 28327

    Nearby schools

    GreatSchools rating
    Schools provided by the listing agent
    • Elementary: McDeeds Creek Elementary
    • Middle: Crain's Creek Middle
    • High: Union Pines High

    Source: Hive MLS. This data may not be complete. We recommend contacting the local school district to confirm school assignments for this home.

    Get a cash offer in 3 minutes
    Find out how much your home could sell for in as little as 3 minutes with a no-obligation cash offer.
    Estimated market value
    $461,600
    Get a cash offer in 3 minutes
    Find out how much your home could sell for in as little as 3 minutes with a no-obligation cash offer.
    Estimated market value
    $461,600