NO METRO TAXES! EXPANSIVE BACK YARD. Why pay huge taxes on a newly built home if you could instead build your equity (faster) in this gorgeous updated home? In a welcoming ESTABLISHED NEIGHBORHOOD, on a HUGE PRIVATE LOT, this beautifully updated home perfectly balances refined and rustic, formal and friendly. Enter from an inviting front porch into the airy foyer filled with natural light, warmth, and architectural interest. Here, hardy oak floors give way to a polished living room featuring a bay window and two-story ceilings. NEW PAINT throughout nearly the entire home offers a NEUTRAL PALETTE your furnishings will love.
The gorgeous dining room is a versatile space—elegant enough for hosting, yet welcoming enough to enjoy every day. An updated chef's kitchen is a true centerpiece, combining a highly-functional butcher-block island with stunning NEW, breathtaking GRANITE COUNTERTOPS and a dreamy SINGLE BASIN SINK. Enjoy NEWER SS appliances including fabulous DOUBLE OVENS that make baking a joy and hosting a breeze.
In the two-story family room, a rustic mantel crowns the fireplace, creating a cozy yet dramatic focal point. Rounding out the main level is a convenient laundry room, a beautiful powder room, and a fourth bedroom currently outfitted as an office.
Step out back to discover a private, oversized yard designed for Colorado living with a spacious covered patio, fire-pit area, established grape vines, and plenty of room to relax, entertain, garden, and play.
Upstairs, the primary suite is a serene retreat with a luxurious five-piece bath including a jetted tub. Additional bedrooms feature custom finishes, creating truly enjoyable spaces for family and guests. Throughout the home, thoughtful details and curated finishes add character and charm.
This is more than a house—it’s a home designed for living well, entertaining with ease, and celebrating Colorado’s beauty and lifestyle both indoors and out. ALL APPLIANCES INCLUDED!
Sold for $650,000
$650,000
595 Badger Creek Drive, Brighton, CO 80601
4beds
3,726sqft
Single Family Residence
Built in 1997
10,811 Square Feet Lot
$638,000 Zestimate®
$174/sqft
$3,052 Estimated rent
Home value
$638,000
$593,000 - $683,000
$3,052/mo
Zestimate® history
Owner options
List your home for rent
$3,052/mo
Rent Zestimate®
Find your next renter with Zillow Rental Manager. Plus, with online applications, you can quickly screen prospective tenants – for free.
$3,052/mo
Rent Zestimate®
Refinance and save
$3,938/mo
Est. payment
Refinancing to a lower rate could help reduce your monthly payments and save thousands over the life of the loan.
$3,938/mo
Est. payment
Explore your selling options
Work with a Zillow partner agent
Leverage their expertise and Zillow's premium Showcase listings to get your home seen by more buyers.
Get startedList with your own agent
Get your home in front of millions of buyers by listing it on Zillow.
Learn how to do itSell it yourself
Take full control of how buyers see your home on Zillow by listing For Sale by Owner (FSBO).
List your homeWhat's special
Curated finishesFire-pit areaNeutral paletteCustom finishesHuge private lotHardy oak floorsArchitectural interest
Zillow last checked:
Listing updated:
Listed by:
Melanie Prestwich 720-442-5967,
Berkshire Hathaway HomeServices Colorado Real Estate, LLC – Erie
Bought with:
David Diaz Sanchez, 100075867
Atlas Real Estate Group
Source: REcolorado as distributed by MLS GRID,MLS#: 7076542
Facts & features
Interior
Bedrooms & bathrooms
- Bedrooms: 4
- Bathrooms: 3
- Full bathrooms: 2
- 1/2 bathrooms: 1
- Main level bathrooms: 1
- Main level bedrooms: 1
Bedroom
- Description: With Walk-In Closet, Currently Serves As Office
- Level: Main
Bedroom
- Description: Colorado Bedroom
- Level: Upper
Bedroom
- Description: Aspen Forest Bedroom
- Level: Upper
Bathroom
- Description: Beautiful Powder Room
- Level: Main
Bathroom
- Description: Updated Hall Bathroom, Long Vanity, Vessel Sink
- Level: Upper
Other
- Description: Spacious Master Suite W/Vaulted Ceiling And Jetted Tub
- Level: Upper
Other
- Description: 5-Piece Master Bath And Walk-In Closet
- Level: Upper
Dining room
- Description: Warm And Welcoming With Plenty Of Space For Entertaining
- Level: Main
Family room
- Description: Relaxing 2-Story Family Room With Fireplace And Rustic Mantel
- Level: Main
Kitchen
- Description: Beautifully Updated Chef's Kitchen With Gorgeous Finishes And Newer Ss Appliances
- Level: Main
Laundry
- Description: Convenient Laundry Room With Nearby Coat Closet
- Level: Main
Living room
- Description: Bright, Open, And Airy With Sleek Modern Floor And Bay Window
- Level: Main
Loft
- Description: Has Built-In Storage And Is Open To Family Room
- Level: Upper
Heating
- Forced Air, Natural Gas
Cooling
- Central Air
Appliances
- Included: Convection Oven, Cooktop, Dishwasher, Disposal, Double Oven, Dryer, Gas Water Heater, Microwave, Refrigerator, Self Cleaning Oven, Washer, Water Softener
Features
- Built-in Features, Butcher Counters, Ceiling Fan(s), Eat-in Kitchen, Entrance Foyer, Five Piece Bath, Granite Counters, High Ceilings, High Speed Internet, Kitchen Island, Open Floorplan, Pantry, Primary Suite, Radon Mitigation System, Smart Thermostat, Smoke Free, Vaulted Ceiling(s), Walk-In Closet(s)
- Flooring: Carpet, Concrete, Tile, Vinyl, Wood
- Windows: Bay Window(s), Window Coverings, Window Treatments
- Basement: Bath/Stubbed,Full,Unfinished
- Number of fireplaces: 1
- Fireplace features: Family Room, Gas
- Common walls with other units/homes: No Common Walls
Interior area
- Total structure area: 3,726
- Total interior livable area: 3,726 sqft
- Finished area above ground: 2,777
- Finished area below ground: 0
Property
Parking
- Total spaces: 3
- Parking features: Concrete
- Attached garage spaces: 3
Features
- Levels: Two
- Stories: 2
- Entry location: Exterior Access
- Patio & porch: Covered, Front Porch, Patio
- Exterior features: Fire Pit, Garden, Private Yard, Rain Gutters, Smart Irrigation
- Has spa: Yes
- Spa features: Heated
- Fencing: Full
Lot
- Size: 10,811 Square Feet
- Residential vegetation: Grassed, Partially Wooded, Xeriscaping
Details
- Parcel number: R0005128
- Special conditions: Standard
- Other equipment: Satellite Dish
Construction
Type & style
- Home type: SingleFamily
- Architectural style: Traditional
- Property subtype: Single Family Residence
Materials
- Frame, Wood Siding
- Foundation: Concrete Perimeter
- Roof: Composition
Condition
- Updated/Remodeled
- Year built: 1997
Utilities & green energy
- Sewer: Public Sewer
- Water: Public
- Utilities for property: Electricity Connected, Internet Access (Wired), Natural Gas Connected
Community & HOA
Community
- Security: Carbon Monoxide Detector(s), Security Entrance, Security System, Smart Cameras, Smart Locks, Smart Security System, Smoke Detector(s), Video Doorbell
- Subdivision: Bromley Creek Filing 2
HOA
- Has HOA: Yes
- Services included: Maintenance Grounds, Snow Removal, Trash
- HOA fee: $125 quarterly
- HOA name: Teleos Management Group
- HOA phone: 720-498-6771
Location
- Region: Brighton
Financial & listing details
- Price per square foot: $174/sqft
- Tax assessed value: $579,000
- Annual tax amount: $4,252
- Date on market: 9/5/2025
- Listing terms: Cash,Conventional,FHA,Jumbo,Other,Assumable,USDA Loan,VA Loan
- Exclusions: Solo Stove In Fire-Pit. Water Cooler.
- Ownership: Individual
- Electric utility on property: Yes
- Road surface type: Paved
Price history
| Date | Event | Price |
|---|---|---|
| 11/25/2025 | Sold | $650,000-3.7%$174/sqft |
Source:  REcolorado as distributed by MLS GRID #7076542 Report a problem REcolorado as distributed by MLS GRID #7076542 Report a problem | ||
| 10/20/2025 | Pending sale | $675,000$181/sqft |
Source: REcolorado as distributed by MLS GRID #7076542 Report a problem | ||
| 9/6/2025 | Listed for sale | $675,000+15.4%$181/sqft |
Source: REcolorado as distributed by MLS GRID #7076542 Report a problem | ||
| 8/11/2022 | Sold | $585,000+46.3%$157/sqft |
Source: Public Record Report a problem | ||
| 5/15/2019 | Sold | $400,000$107/sqft |
Source: Public Record Report a problem | ||
| 4/10/2019 | Pending sale | $400,000$107/sqft |
Source: Distinct Real Estate LLC #6811797 Report a problem | ||
| 4/4/2019 | Price change | $400,000+2.6%$107/sqft |
Source: Distinct Real Estate LLC #6811797 Report a problem | ||
| 3/30/2019 | Listed for sale | $390,000+34.5%$105/sqft |
Source: Distinct Real Estate LLC #876212 Report a problem | ||
| 5/9/2003 | Sold | $289,900+40.9%$78/sqft |
Source: Public Record Report a problem | ||
| 7/3/1997 | Sold | $205,708$55/sqft |
Source: Public Record Report a problem | ||
Public tax history
| Year | Property taxes | Tax assessment |
|---|---|---|
| 2025 | $4,252 +0.6% | $36,190 -13.4% |
| 2024 | $4,227 +31.6% | $41,810 |
| 2023 | $3,211 +6.3% | $41,810 +44.4% |
| 2022 | $3,021 | $28,950 -2.8% |
| 2021 | -- | $29,770 +0.8% |
| 2020 | $2,942 | $29,540 -0.2% |
| 2019 | $2,942 +14.8% | $29,590 +15.9% |
| 2018 | $2,563 | $25,520 |
| 2017 | $2,563 | $25,520 +12% |
| 2016 | -- | $22,790 |
| 2015 | $2,304 | $22,790 +23.3% |
| 2014 | -- | $18,480 |
| 2013 | -- | $18,480 -4.8% |
| 2012 | -- | $19,410 |
| 2011 | -- | $19,410 -2.6% |
| 2010 | -- | $19,920 |
| 2009 | -- | $19,920 -10.7% |
| 2008 | -- | $22,310 |
| 2007 | -- | $22,310 +1.5% |
| 2006 | -- | $21,980 |
| 2005 | -- | $21,980 +9.3% |
| 2004 | -- | $20,110 |
| 2003 | $1,860 +4.4% | $20,110 +0.3% |
| 2002 | $1,781 -6.7% | $20,040 +5.8% |
| 2001 | $1,909 | $18,940 |
| 2000 | -- | $18,940 |
Find assessor info on the county website
Neighborhood: 80601
Nearby homes
- $504,9003 bd2 ba1.8k sqft585 Badger Creek Dr, Brighton, CO 80601Off Market
- $513,5003 bd2 ba1.6k sqft633 Box Elder Creek Dr, Brighton, CO 80601Off Market
- $479,9003 bd3 ba1.7k sqft573 Badger Creek Dr, Brighton, CO 80601Off Market
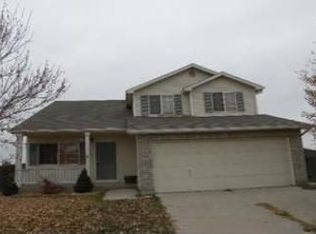
- $479,5003 bd2 ba2.3k sqft623 Box Elder Creek Dr, Brighton, CO 80601Off Market

- $529,2004 bd4 ba2.6k sqft645 Box Elder Creek Dr, Brighton, CO 80601Off Market
- $72,843-- bd-- ba-- sqft2282 Jeffrey St, Brighton, CO 80601Off Market
- $506,7004 bd2 ba2.1k sqft572 Badger Creek Dr, Brighton, CO 80601Off Market
- $527,4005 bd4 ba3k sqft632 Box Elder Creek Dr, Brighton, CO 80601Off Market
Nearby schools
GreatSchools rating
- 4/10Southeast Elementary SchoolGrades: PK-5Distance: 0.5 mi
- 2/10Vikan Middle SchoolGrades: 6-8Distance: 0.9 mi
- 5/10Brighton High SchoolGrades: 9-12Distance: 0.9 mi
Schools provided by the listing agent
- Elementary: Southeast
- Middle: Vikan
- High: Brighton
- District: School District 27-J
Source: REcolorado as distributed by MLS GRID. This data may not be complete. We recommend contacting the local school district to confirm school assignments for this home.
Get a cash offer in 3 minutes
Find out how much your home could sell for in as little as 3 minutes with a no-obligation cash offer.
Estimated market value
$638,000
Get a cash offer in 3 minutes
Find out how much your home could sell for in as little as 3 minutes with a no-obligation cash offer.
Estimated market value
$638,000
- Colorado
- Adams County
- Brighton
- 80601
- 595 Badger Creek Drive
Nearby cities
Nearby zip codes
Other Brighton Topics
