Beautiful renovation! This 3 bedrooms, 2 bathroom home is situated on corner lot backing onto Brookside Park. The kitchen offers new stainless steel appliances and a large island. sellers to install new driveway. Storage shed stays
Closed
$321,000
595 Blake Moore Dr, La Vergne, TN 37086
3beds
1,008sqft
Single Family Residence, Residential
Built in 1980
0.31 Acres Lot
$321,300 Zestimate®
$318/sqft
$1,900 Estimated rent
Home value
$321,300
$299,000 - $344,000
$1,900/mo
Zestimate® history
Owner options
List your home for rent
$1,900/mo
Rent Zestimate®
Find your next renter with Zillow Rental Manager. Plus, with online applications, you can quickly screen prospective tenants – for free.
$1,900/mo
Rent Zestimate®
Refinance and save
$1,886/mo
Est. payment
Refinancing to a lower rate could help reduce your monthly payments and save thousands over the life of the loan.
$1,886/mo
Est. payment
Explore your selling options
Work with a Zillow partner agent
Leverage their expertise and Zillow's premium Showcase listings to get your home seen by more buyers.
Get startedList with your own agent
Get your home in front of millions of buyers by listing it on Zillow.
Learn how to do itSell it yourself
Take full control of how buyers see your home on Zillow by listing For Sale by Owner (FSBO).
List your homeWhat's special
Zillow last checked:
Listing updated:
Listed by:
Montse Garcia Senes 615-800-7313,
Reliant Realty ERA Powered
Bought with:
Vladimir Salvador Urbino Rodriguez, 375431
Hodges and Fooshee Realty Inc.
Source: RealTracs MLS as distributed by MLS GRID,MLS#: 2806332
Facts & features
Interior
Bedrooms & bathrooms
- Bedrooms: 3
- Bathrooms: 2
- Full bathrooms: 2
- Main level bedrooms: 3
Heating
- Central
Cooling
- Central Air
Appliances
- Included: Built-In Electric Range, Dishwasher, Microwave, Refrigerator
Features
- Flooring: Laminate
- Basement: Crawl Space
- Has fireplace: No
Interior area
- Total structure area: 1,008
- Total interior livable area: 1,008 sqft
- Finished area above ground: 1,008
Property
Features
- Levels: One
- Stories: 1
Lot
- Size: 0.31 Acres
- Dimensions: 70.07 x 133.12 IRR
Details
- Parcel number: 029B C 01400 R0017911
- Special conditions: Standard
Construction
Type & style
- Home type: SingleFamily
- Property subtype: Single Family Residence, Residential
Materials
- Vinyl Siding
- Roof: Shingle
Condition
- New construction: No
- Year built: 1980
Utilities & green energy
- Sewer: Public Sewer
- Water: Public
- Utilities for property: Water Available
Community & HOA
Community
- Subdivision: Farmingdale Est Sec 1
HOA
- Has HOA: No
Location
- Region: La Vergne
Financial & listing details
- Price per square foot: $318/sqft
- Tax assessed value: $196,800
- Annual tax amount: $1,187
- Date on market: 3/19/2025
Price history
| Date | Event | Price |
|---|---|---|
| 4/25/2025 | Sold | $321,000-8.3%$318/sqft |
Source:  RealTracs MLS as distributed by MLS GRID #2806332 Report a problem RealTracs MLS as distributed by MLS GRID #2806332 Report a problem | ||
| 3/27/2025 | Contingent | $350,000$347/sqft |
Source: RealTracs MLS as distributed by MLS GRID #2806332 Report a problem | ||
| 3/19/2025 | Listed for sale | $350,000+37.3%$347/sqft |
Source: RealTracs MLS as distributed by MLS GRID #2806332 Report a problem | ||
| 12/23/2024 | Sold | $255,000-3.8%$253/sqft |
Source: RealTracs MLS as distributed by MLS GRID #2761089 Report a problem | ||
| 12/8/2024 | Pending sale | $265,000$263/sqft |
Source: RealTracs MLS as distributed by MLS GRID #2761089 Report a problem | ||
| 11/20/2024 | Listed for sale | $265,000+9.1%$263/sqft |
Source: RealTracs MLS as distributed by MLS GRID #2761089 Report a problem | ||
| 12/28/2022 | Sold | $243,000+1.3%$241/sqft |
Source: Public Record Report a problem | ||
| 11/20/2022 | Contingent | $240,000$238/sqft |
Source: RealTracs MLS as distributed by MLS GRID #2459538 Report a problem | ||
| 11/16/2022 | Listed for sale | $240,000+293.4%$238/sqft |
Source: RealTracs MLS as distributed by MLS GRID #2459538 Report a problem | ||
| 3/18/2013 | Sold | $61,000-6%$61/sqft |
Source: Public Record Report a problem | ||
| 1/19/2013 | Price change | $64,900-7.2%$64/sqft |
Source: RE/MAX CHOICE PROPERTIES #1389310 Report a problem | ||
| 11/16/2012 | Price change | $69,900-12.5%$69/sqft |
Source: RE/MAX CHOICE PROPERTIES #1389310 Report a problem | ||
| 11/15/2012 | Price change | $79,900+14.3%$79/sqft |
Source: RE/MAX CHOICE PROPERTIES #1389310 Report a problem | ||
| 11/14/2012 | Price change | $69,900-12.5%$69/sqft |
Source: RE/MAX CHOICE PROPERTIES #1389310 Report a problem | ||
| 8/26/2012 | Listed for sale | $79,900+27%$79/sqft |
Source: RE/MAX Choice Properties #1389310 Report a problem | ||
| 2/26/2012 | Listing removed | $62,900$62/sqft |
Source: Keller Williams Realty Dream Team Franklin #1281918 Report a problem | ||
| 11/20/2011 | Price change | $62,900-7.5%$62/sqft |
Source: Keller Williams Realty Dream Team Franklin #1281918 Report a problem | ||
| 9/16/2011 | Price change | $67,997-2.9%$67/sqft |
Source: Keller Williams Realty Dream Team Franklin #1281918 Report a problem | ||
| 6/10/2011 | Listed for sale | $69,997-6.7%$69/sqft |
Source: Keller Williams Realty Dream Team Franklin #1281918 Report a problem | ||
| 4/29/2011 | Listing removed | $75,000$74/sqft |
Source: Crye-Leike #1227480 Report a problem | ||
| 2/2/2011 | Listed for sale | $75,000$74/sqft |
Source: Crye-Leike #1227480 Report a problem | ||
Public tax history
| Year | Property taxes | Tax assessment |
|---|---|---|
| 2025 | $1,187 | $49,200 |
| 2024 | $1,187 +3.7% | $49,200 +3.7% |
| 2023 | $1,145 +12.1% | $47,450 |
| 2022 | $1,021 +10.2% | $47,450 +49.9% |
| 2021 | $927 | $31,650 |
| 2020 | $927 +39.6% | $31,650 |
| 2019 | $664 -25.3% | $31,650 |
| 2018 | $889 +20% | $31,650 +55.1% |
| 2017 | $741 | $20,400 |
| 2016 | $741 -0.7% | $20,400 |
| 2015 | $746 | $20,400 +14.8% |
| 2013 | $746 +20.9% | $17,775 |
| 2012 | $617 +0.1% | $17,775 |
| 2011 | $616 +16.9% | $17,775 |
| 2010 | $527 +4.7% | $17,775 +3.8% |
| 2008 | $503 | $17,125 |
| 2007 | $503 | $17,125 |
| 2006 | $503 +1.7% | $17,125 +14.1% |
| 2005 | $495 | $15,009 |
| 2004 | $495 | $15,009 |
| 2002 | $495 | $15,009 |
| 2001 | -- | $15,009 -76.4% |
| 2000 | -- | $63,503 |
Find assessor info on the county website
Neighborhood: 37086
Nearby homes
- $308,600-- bd2 ba1.1k sqft597 Blake Moore Dr, La Vergne, TN 37086Off Market
- $323,4003 bd2 ba1.4k sqft591 Blake Moore Dr, La Vergne, TN 37086Off Market

- $285,9003 bd2 ba1.2k sqft133 Stone Ridge Pkwy, La Vergne, TN 37086Off Market
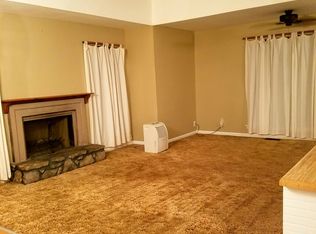
- $311,2003 bd2 ba1.1k sqft599 Blake Moore Dr, La Vergne, TN 37086Off Market

- $322,6003 bd2 ba1.1k sqft139 Stone Ridge Pkwy, La Vergne, TN 37086Off Market
- $334,400-- bd2 ba1.5k sqft600 Blake Moore Dr, La Vergne, TN 37086Off Market
- $393,3003 bd2 ba1.7k sqft592 Blake Moore Dr, La Vergne, TN 37086Sold
- $274,0002 bd2 ba1k sqft589 Blake Moore Dr, La Vergne, TN 37086Off Market
Nearby schools
GreatSchools rating
- 7/10Rock Springs Elementary SchoolGrades: PK-5Distance: 1.8 mi
- 7/10Rock Springs Middle SchoolGrades: 6-8Distance: 2.6 mi
- 8/10Stewarts Creek High SchoolGrades: 9-12Distance: 4.8 mi
Schools provided by the listing agent
- Elementary: Rock Springs Elementary
- Middle: Rock Springs Middle School
- High: Stewarts Creek High School
Source: RealTracs MLS as distributed by MLS GRID. This data may not be complete. We recommend contacting the local school district to confirm school assignments for this home.
Get a cash offer in 3 minutes
Find out how much your home could sell for in as little as 3 minutes with a no-obligation cash offer.
Estimated market value
$321,300
Get a cash offer in 3 minutes
Find out how much your home could sell for in as little as 3 minutes with a no-obligation cash offer.
Estimated market value
$321,300
- Tennessee
- Rutherford County
- La Vergne
- 37086
- 595 Blake Moore Dr
Nearby cities
Nearby zip codes
Other La Vergne Topics
