Skip main navigation
Sold for $699,900
  • $699,900

    595 Bonnevista Dr, White Pine, TN 37890

    3beds
    3,225sqft
    Single Family Residence, Residential
    Built in 2002
    1.6 Acres Lot
    $761,100 Zestimate®
    $217/sqft
    $2,608 Estimated rent

    Home value

    $761,100

    $715,000 - $814,000

    $2,608/mo

    Zestimate® history
    Loading
    Loading...

    Owner options

    List your home for rent

    $2,608/mo

    Rent Zestimate®

    Find your next renter with Zillow Rental Manager. Plus, with online applications, you can quickly screen prospective tenants – for free.

    Learn more

    $2,608/mo

    Rent Zestimate®

    Refinance and save

    $4,058/mo

    Est. payment

    Refinancing to a lower rate could help reduce your monthly payments and save thousands over the life of the loan.

    See today's rates

    $4,058/mo

    Est. payment

    Explore your selling options

    Work with a Zillow partner agent

    Leverage their expertise and Zillow's premium Showcase listings to get your home seen by more buyers.

    Get started

    List with your own agent

    Get your home in front of millions of buyers by listing it on Zillow.

    Learn how to do it

    Sell it yourself

    Take full control of how buyers see your home on Zillow by listing For Sale by Owner (FSBO).

    List your home

    What's special

    Home officeSeparate living spaceRenovated bathroomSleek countertopsGolf coursesUpscale toiletFully updated interior
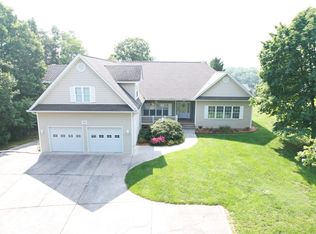
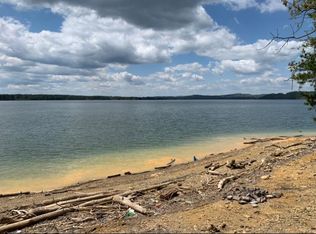
    Welcome to the perfect family home in Baneberry, TN! This beautifully renovated 3-bedroom, 3-bathroom residence offers not only a fully updated interior but also a fantastic separate living space in the basement, making it an exceptional find. Upon entering the main level, you'll be greeted by a spacious and inviting open floor plan, featuring a modern kitchen, a large living room, and a dining area full of natural light. The kitchen boasts sleek countertops, stainless steel appliances, and ample storage space, making it a delightful haven for the cooking enthusiast. The main level also includes a den with unmatched Lake and Mountain View's, an ideal Laundry room off of the 2 car garage, a large guest bedroom and a spacious full bathroom, offering both convenience and comfort. Step out onto the expansive new deck where you can admire the unobstructed views of Douglas Lake and The Great Smoky Mountains while sipping on a cup of coffee or glass of wine. Upstairs you will find a spacious master suite and an additional bunk room perfect for extra sleeping or storage space. Step into the master bedroom, and be greeted by an atmosphere of pure elegance. Natural light pours in through large windows, creating a serene ambiance, while offering a captivating view of the backyard. Step out onto your private balcony and take a moment to breathe in the tranquility of your backyard oasis. Prepare to be pampered as you step onto the heated tile floors of the master bathroom, providing a warm and cozy touch. You'll also find a luxurious whirlpool tub, tile shower, upscale toilet with a bidet feature, and a double vanity with adjustable fluorescent lighting. Venturing downstairs, you'll find a true gem—the completely separate living space in the basement. This versatile area is ideal for a short term rental opportunity, hosting guests, creating a home office, or even as a comfortable haven for multigenerational living. With its own entrance, 2 additional rooms for sleeping, a renovated bathroom, a spacious living area with a full upscale kitchen, and a separate laundry room, the basement provides extra privacy and endless possibilities. Outside, the property sits on a well-maintained 1.6 acre lot, offering ample space for outdoor activities and easy entertaining. Imagine enjoying family gatherings or hosting barbecues in the backyard, creating lasting memories with loved ones. Located in the desirable community of Baneberry, TN, this home provides a tranquil and peaceful setting while being conveniently close to local amenities. Residents can take advantage of nearby parks, golf courses, and the recreational opportunities offered by beautiful Douglas Lake and The Great Smoky Mountains. Don't miss this opportunity to own a completely renovated home offering an entirely separate living space in the basement. Schedule a showing today and make this exceptional property your dream home!

    Zillow last checked:

    Listing updated:

    Listed by:

    Taylor Clay,

    The Real Estate Depot

    Bought with:

    Taylor Clay, 355394

    The Real Estate Depot

    Source: Lakeway Area AOR,MLS#: 700778MLS Logo

    Facts & features

    Interior

    Bedrooms & bathrooms
    • Bedrooms: 3
    • Bathrooms: 3
    • Full bathrooms: 3
    • Main level bathrooms: 1
    • Main level bedrooms: 1
    Heating
    • Central, Fireplace(s), Heat Pump
    Cooling
    • Ceiling Fan(s), Central Air
    Appliances
    • Included: Dishwasher, Dryer, Electric Cooktop, Electric Oven, Electric Water Heater, Microwave, Oven, Refrigerator, Stainless Steel Appliance(s), Washer, Washer/Dryer, Water Heater
    • Laundry: Common Area, Electric Dryer Hookup, In Basement, Laundry Room, Lower Level, Main Level, Multiple Locations, Washer Hookup
    Features
    • Bidet, Breakfast Bar, Cathedral Ceiling(s), Ceiling Fan(s), Double Vanity, Granite Counters, High Ceilings, In-Law Floorplan, Pantry, Soaking Tub, Solid Surface Counters, Walk-In Closet(s)
    • Flooring: Hardwood, Laminate, Tile
    • Basement: Apartment,Block,Exterior Entry,Finished,Interior Entry,Walk-Out Access
    • Number of fireplaces: 2
    • Fireplace features: Gas Log
    Interior area
    • Total interior livable area: 3,225 sqft
    • Finished area above ground: 2,059
    • Finished area below ground: 1,166

    Property

    Parking
    • Total spaces: 4
    • Parking features: Additional Parking, Attached, Driveway
    • Attached garage spaces: 2
    • Uncovered spaces: 2
    Features
    • Levels: Tri-Level
    • Patio & porch: Covered, Deck, Patio, Porch, Rear Porch, Side Porch, Other
    • Exterior features: Balcony, Other
    • Spa features: Bath
    • Fencing: Partial
    • Has view: Yes
    Lot
    • Size: 1.6 Acres
    • Features: Cul-De-Sac, Views
    Details
    • Parcel number: 061J E 038.00

    Construction

    Type & style
    • Home type: SingleFamily
    • Property subtype: Single Family Residence, Residential
    Materials
    • Block, Stucco
    • Foundation: Block, Permanent
    • Roof: Shingle
    Condition
    • Updated/Remodeled
    • New construction: No
    • Year built: 2002

    Utilities & green energy

    • Sewer: Septic Tank
    • Utilities for property: Electricity Connected, Natural Gas Available, Water Connected

    Community & HOA

    Community
    • Subdivision: Lakeland
    HOA
    • Has HOA: No
    Location
    • Region: White Pine

    Financial & listing details

    • Price per square foot: $217/sqft
    • Tax assessed value: $645,400
    • Annual tax amount: $2,451
    • Date on market: 8/4/2023
    • Electric utility on property: Yes

    Price history

    DateEventPrice
    11/30/2023Sold$699,900$217/sqft
    Source: Lakeway Area AOR #700778 Report a problem
    8/21/2023Pending sale$699,900$217/sqft
    Source: Lakeway Area AOR #700778 Report a problem
    7/28/2023Listed for sale$699,900+89.2%$217/sqft
    Source: East Tennessee Realtors #1234676 Report a problem
    9/14/2017Listing removed$369,900$115/sqft
    Source: The Home Team Real Estate Co. #995069 Report a problem
    3/14/2017Listed for sale$369,900+15.6%$115/sqft
    Source: The Home Team Real Estate Co. #995069 Report a problem
    8/25/2006Sold$320,000$99/sqft
    Source: Public Record Report a problem

    Public tax history

    YearProperty taxesTax assessment
    2025$3,286 +8.5%$161,350
    2024$3,027 +19.2%$161,350 +98.4%
    2023$2,541 +3.6%$81,325
    2022$2,451 $81,325
    2021$2,451 $81,325
    2020$2,451 +0.1%$81,325
    2019$2,448 +2.6%$81,325 +8.1%
    2018$2,387 $75,200
    2017$2,387 $75,200
    2016$2,387 $75,200
    2015$2,387 $75,200
    2014$2,387 $75,200
    2013-- $75,200 -9.9%
    2012$2,442 +3.5%$83,500
    2011$2,359 $83,500
    2010$2,359 $83,500
    2009-- $83,500 +27.3%
    2008$2,165 +7.1%$65,600
    2007$2,020 +36.6%$65,600 +26%
    2006$1,479 $52,075
    2005$1,479 -7.5%$52,075
    2004$1,599 -11.7%$52,075 -13.5%
    2003$1,811 $60,175 +3660.9%
    2001-- $1,600 -75%
    2000-- $6,400
    Find assessor info on the county website

    Neighborhood: 37890

    Nearby schools

    GreatSchools rating
    Schools provided by the listing agent
    • Elementary: White Pine K-8
    • High: Jefferson

    Source: Lakeway Area AOR. This data may not be complete. We recommend contacting the local school district to confirm school assignments for this home.

    Get a cash offer in 3 minutes
    Find out how much your home could sell for in as little as 3 minutes with a no-obligation cash offer.
    Estimated market value
    $761,100
    Get a cash offer in 3 minutes
    Find out how much your home could sell for in as little as 3 minutes with a no-obligation cash offer.
    Estimated market value
    $761,100