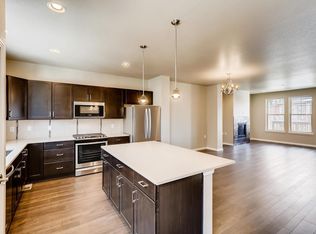
Welcome to this modern and spacious townhome situated in the scenic Boulder County side of Erie. This popular floor plan boasts a covered front patio, perfect for relaxing outdoors. Step inside to find a sleek modern kitchen equipped with a center island and gas range, ideal for culinary enthusiasts. The living room features a gas fireplace, adding warmth and ambiance to the space. Enjoy the convenience of low maintenance living in the sought-after Boulder Creek neighborhood. Plus, the property's proximity to Thomas Reservoir offers delightful recreational opportunities right at your doorstep. This home is a perfect blend of style, comfort, and location. Take advantage of our preferred lender partner's incentive program offering a no cost 1/1 temporary buydown, or a credit equal to 1% of the new loan amount towards a permanent buydown!
Sold for $600,000
$600,000
595 Brennan Circle, Erie, CO 80516
4beds
2,346sqft
Townhouse
Built in 2018
1,504 Square Feet Lot
$545,300 Zestimate®
$256/sqft
$3,341 Estimated rent
Home value
$545,300
$518,000 - $573,000
$3,341/mo
Zestimate® history
Owner options
List your home for rent
$3,341/mo
Rent Zestimate®
Find your next renter with Zillow Rental Manager. Plus, with online applications, you can quickly screen prospective tenants – for free.
$3,341/mo
Rent Zestimate®
Refinance and save
$3,760/mo
Est. payment
Refinancing to a lower rate could help reduce your monthly payments and save thousands over the life of the loan.
$3,760/mo
Est. payment
Explore your selling options
Work with a Zillow partner agent
Leverage their expertise and Zillow's premium Showcase listings to get your home seen by more buyers.
Get startedList with your own agent
Get your home in front of millions of buyers by listing it on Zillow.
Learn how to do itSell it yourself
Take full control of how buyers see your home on Zillow by listing For Sale by Owner (FSBO).
List your homeWhat's special
Gas fireplaceLow maintenance livingGas rangeCovered front patioSleek modern kitchenCenter islandProximity to thomas reservoir
Zillow last checked:
Listing updated:
Listed by:
Amber Donahue 720-643-7653 amber.pope@8z.com,
8z Real Estate
Bought with:
Christopher Ermold, 40006329
RE/MAX Alliance-Lsvl
Source: REcolorado as distributed by MLS GRID,MLS#: 9375832
Facts & features
Interior
Bedrooms & bathrooms
- Bedrooms: 4
- Bathrooms: 3
- Full bathrooms: 2
- 1/2 bathrooms: 1
- Main level bathrooms: 1
Primary bedroom
- Level: Upper
- Area: 196 Square Feet
- Dimensions: 14 x 14
Bedroom
- Level: Upper
- Area: 156 Square Feet
- Dimensions: 13 x 12
Bedroom
- Level: Upper
- Area: 143 Square Feet
- Dimensions: 13 x 11
Bedroom
- Level: Basement
- Area: 360 Square Feet
- Dimensions: 18 x 20
Primary bathroom
- Level: Upper
- Area: 81 Square Feet
- Dimensions: 9 x 9
Bathroom
- Level: Main
- Area: 30 Square Feet
- Dimensions: 5 x 6
Bathroom
- Level: Upper
- Area: 70 Square Feet
- Dimensions: 10 x 7
Dining room
- Level: Main
- Area: 108 Square Feet
- Dimensions: 9 x 12
Family room
- Level: Main
- Area: 255 Square Feet
- Dimensions: 15 x 17
Kitchen
- Level: Main
- Area: 156 Square Feet
- Dimensions: 13 x 12
Laundry
- Level: Upper
- Area: 42 Square Feet
- Dimensions: 6 x 7
Living room
- Level: Main
- Area: 156 Square Feet
- Dimensions: 13 x 12
Heating
- Forced Air
Cooling
- Central Air
Appliances
- Included: Dishwasher, Disposal, Oven, Refrigerator
Features
- Eat-in Kitchen, High Ceilings, Kitchen Island, Open Floorplan, Primary Suite, Walk-In Closet(s)
- Basement: Finished
- Number of fireplaces: 1
- Fireplace features: Living Room
- Common walls with other units/homes: 1 Common Wall
Interior area
- Total structure area: 2,346
- Total interior livable area: 2,346 sqft
- Finished area above ground: 1,884
- Finished area below ground: 462
Property
Parking
- Total spaces: 2
- Parking features: Garage - Attached
- Attached garage spaces: 2
Features
- Levels: Three Or More
- Patio & porch: Covered, Front Porch, Patio
Lot
- Size: 1,504 Square Feet
Details
- Parcel number: R0606531
- Special conditions: Standard
Construction
Type & style
- Home type: Townhouse
- Property subtype: Townhouse
- Attached to another structure: Yes
Materials
- Frame
- Roof: Composition
Condition
- Year built: 2018
Utilities & green energy
- Sewer: Public Sewer
- Water: Public
- Utilities for property: Electricity Connected, Natural Gas Connected
Community & HOA
Community
- Subdivision: Canyon Creek
HOA
- Has HOA: Yes
- Services included: Snow Removal, Trash
- HOA fee: $308 monthly
- HOA name: Flagship Properties
- HOA phone: 720-425-5475
Location
- Region: Erie
Financial & listing details
- Price per square foot: $256/sqft
- Tax assessed value: $586,400
- Annual tax amount: $4,418
- Date on market: 2/8/2024
- Listing terms: Cash,Conventional,FHA,VA Loan
- Exclusions: Seller`s Personal Property And Staging Items
- Ownership: Individual
- Electric utility on property: Yes
Price history
| Date | Event | Price |
|---|---|---|
| 4/19/2024 | Sold | $600,000$256/sqft |
Source:  REcolorado as distributed by MLS GRID #9375832 Report a problem REcolorado as distributed by MLS GRID #9375832 Report a problem | ||
| 3/19/2024 | Pending sale | $600,000$256/sqft |
Source: REcolorado as distributed by MLS GRID #9375832 Report a problem | ||
| 2/8/2024 | Listed for sale | $600,000+33.3%$256/sqft |
Source: REcolorado as distributed by MLS GRID #9375832 Report a problem | ||
| 7/16/2019 | Sold | $450,000$192/sqft |
Source:  IRES as distributed by MLS GRID #865702 Report a problem IRES as distributed by MLS GRID #865702 Report a problem | ||
| 6/10/2019 | Pending sale | $450,000$192/sqft |
Source: WK Real Estate #3203722 Report a problem | ||
| 3/8/2019 | Price change | $450,000-1.5%$192/sqft |
Source: WK Real Estate #865702 Report a problem | ||
| 2/7/2019 | Price change | $456,823-1.4%$195/sqft |
Source: WK Real Estate #865702 Report a problem | ||
| 11/30/2018 | Price change | $463,484+0%$198/sqft |
Source: WK Real Estate #865702 Report a problem | ||
| 10/29/2018 | Listed for sale | $463,413$198/sqft |
Source: WK Real Estate #3203722 Report a problem | ||
Public tax history
| Year | Property taxes | Tax assessment |
|---|---|---|
| 2025 | $4,704 +0.5% | $36,650 +4% |
| 2024 | $4,680 +5.9% | $35,249 -1% |
| 2023 | $4,418 -2% | $35,590 +29.2% |
| 2022 | $4,509 +0.9% | $27,550 -2.8% |
| 2021 | $4,470 | $28,342 +9.4% |
| 2020 | $4,470 +121.8% | $25,912 +72.9% |
| 2019 | $2,015 | $14,986 +27.9% |
| 2018 | $2,015 | $11,716 +39.3% |
| 2017 | $2,015 +101.6% | $8,410 |
| 2016 | $1,000 | -- |
Find assessor info on the county website
Neighborhood: 80516
Nearby homes
- $580,0003 bd2 ba2.1k sqft597 Brennan Cir, Erie, CO 80516Sold

- $572,0002 bd4 ba2.2k sqft591 Brennan Cir, Erie, CO 80516Sold

- $542,8003 bd4 ba2.3k sqft593 Brennan Cir, Erie, CO 80516Off Market
- $518,4002 bd1 ba1.8k sqft583 Brennan Cir, Erie, CO 80516Off Market
- $572,9003 bd2 ba2.1k sqft579 Brennan Cir, Erie, CO 80516Off Market
- $617,5003 bd3 ba2.1k sqft589 Brennan Cir, Erie, CO 80516Sold
- $565,5003 bd4 ba2.3k sqft585 Brennan Cir, Erie, CO 80516Off Market
- $591,6003 bd3 ba2.1k sqft587 Brennan Cir, Erie, CO 80516Off Market
Nearby schools
GreatSchools rating
- 7/10Red Hawk ElementaryGrades: PK-5Distance: 0.7 mi
- 6/10Erie Middle SchoolGrades: 6-8Distance: 1.5 mi
- 8/10Erie High SchoolGrades: 9-12Distance: 3.2 mi
Schools provided by the listing agent
- Elementary: Erie
- Middle: Erie
- High: Erie
- District: St. Vrain Valley RE-1J
Source: REcolorado as distributed by MLS GRID. This data may not be complete. We recommend contacting the local school district to confirm school assignments for this home.
Get a cash offer in 3 minutes
Find out how much your home could sell for in as little as 3 minutes with a no-obligation cash offer.
Estimated market value
$545,300
Get a cash offer in 3 minutes
Find out how much your home could sell for in as little as 3 minutes with a no-obligation cash offer.
Estimated market value
$545,300
- Colorado
- Boulder County
- Erie
- 80516
- 595 Brennan Circle
Nearby cities
Nearby zip codes
Other Erie Topics
