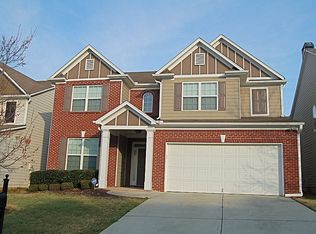
Welcome to this spacious, move-in-ready 5-bedroom, 2.5-bath home in the highly desirable Sugarloaf Manor community! Perfectly designed for comfort and functionality, this home offers nearly 3,000 sq. ft. of beautifully maintained living space in one of Gwinnett County's most convenient locations. From the moment you arrive, you'll be captivated by the inviting front porch - a perfect spot to relax and enjoy the peaceful surroundings. Step inside the elegant two-story foyer, where natural light fills the space and sets the tone for the bright, open layout beyond. The large kitchen features abundant cabinetry, generous counter space, and a breakfast area that flows seamlessly into the inviting family room with a cozy fireplace, ideal for everyday living and entertaining. A separate dining room provides the perfect setting for more formal occasions. The main level also includes a versatile secondary room that can serve as a guest bedroom, home office, or study, offering flexibility to fit your lifestyle. Upstairs, you'll find four spacious bedrooms, including a huge primary suite with a sitting area, a spa-inspired bathroom with double vanities, and a large walk-in closet. Enjoy peace of mind with a 7-year-old roof, new HVAC system, and 5-year-old water heater. The home's curb appeal shines with new Zoysia grass in both the front and back yards, creating a lush, resort-like feel perfect for outdoor relaxation or play. Located just minutes from The Shoppes at Webb Ginn, Northside Hospital Gwinnett, Winn Holt Elementary School, popular restaurants, and continuously growing developments, this home combines modern comfort with unbeatable convenience. Don't miss your chance to own this exceptional property in Sugarloaf Manor - schedule your private showing today and experience the comfort, space, and lifestyle this beautiful home has to offer. This home is move-in ready and waiting for its new owners! Located just minutes from The Shoppes at Webb Ginn, Northside Hospital Gwinnett, Winn Holt Elementary School, popular restaurants, and exciting new developments, this home offers the perfect blend of convenience, comfort, and community charm. Don't miss your chance to own this exceptional home in Sugarloaf Manor - schedule your private showing today and experience the comfort, space, and lifestyle this beautiful property has to offer. This home is move-in ready and waiting for its new owners!
Closed
$405,000
595 Briarhurst Ct, Lawrenceville, GA 30046
5beds
2,904sqft
Single Family Residence
Built in 2004
5,662 Square Feet Lot
$409,100 Zestimate®
$139/sqft
$2,501 Estimated rent
Home value
$409,100
$389,000 - $430,000
$2,501/mo
Zestimate® history
Owner options
List your home for rent
$2,501/mo
Rent Zestimate®
Find your next renter with Zillow Rental Manager. Plus, with online applications, you can quickly screen prospective tenants – for free.
$2,501/mo
Rent Zestimate®
Refinance and save
$2,837/mo
Est. payment
Refinancing to a lower rate could help reduce your monthly payments and save thousands over the life of the loan.
$2,837/mo
Est. payment
Explore your selling options
Work with a Zillow partner agent
Leverage their expertise and Zillow's premium Showcase listings to get your home seen by more buyers.
Get startedList with your own agent
Get your home in front of millions of buyers by listing it on Zillow.
Learn how to do itSell it yourself
Take full control of how buyers see your home on Zillow by listing For Sale by Owner (FSBO).
List your homeWhat's special
Cozy fireplaceBright open layoutInviting front porchElegant two-story foyerLarge walk-in closet
Zillow last checked:
Listing updated:
Listed by:
Julia De Sosa-Rocha 404-886-0566,
eXp Realty
Bought with:
Non Mls Salesperson
Non-Mls Company
Source: GAMLS,MLS#: 10640145
Facts & features
Interior
Bedrooms & bathrooms
- Bedrooms: 5
- Bathrooms: 3
- Full bathrooms: 2
- 1/2 bathrooms: 1
- Main level bedrooms: 1
Rooms
- Room types: Bonus Room, Family Room, Laundry, Office
Dining room
- Features: Seats 12+, Separate Room
Kitchen
- Features: Breakfast Bar, Walk-in Pantry
Heating
- Forced Air, Hot Water, Natural Gas, Zoned
Cooling
- Ceiling Fan(s), Central Air
Appliances
- Included: Dishwasher, Gas Water Heater, Microwave, Refrigerator
- Laundry: In Hall
Features
- Double Vanity, Roommate Plan, Entrance Foyer, Vaulted Ceiling(s), Walk-In Closet(s)
- Flooring: Carpet, Hardwood
- Basement: None
- Number of fireplaces: 1
- Fireplace features: Factory Built, Family Room, Gas Starter
- Common walls with other units/homes: No Common Walls
Interior area
- Total structure area: 2,904
- Total interior livable area: 2,904 sqft
- Finished area above ground: 2,904
- Finished area below ground: 0
Property
Parking
- Total spaces: 2
- Parking features: Attached, Garage, Kitchen Level
- Has attached garage: Yes
Features
- Levels: Two
- Stories: 2
- Patio & porch: Patio, Porch
- Waterfront features: No Dock Or Boathouse
- Body of water: None
Lot
- Size: 5,662 Square Feet
- Features: Level, Private
Details
- Parcel number: R5109 489
Construction
Type & style
- Home type: SingleFamily
- Architectural style: Brick Front,Traditional
- Property subtype: Single Family Residence
Materials
- Brick, Concrete
- Foundation: Slab
- Roof: Composition
Condition
- Resale
- New construction: No
- Year built: 2004
Utilities & green energy
- Sewer: Public Sewer
- Water: Public
- Utilities for property: Cable Available, Electricity Available, Natural Gas Available, Sewer Available, Water Available
Green energy
- Energy efficient items: Thermostat
Community & HOA
Community
- Features: Sidewalks, Street Lights, Walk To Schools, Near Shopping
- Security: Smoke Detector(s)
- Subdivision: Sugarloaf Manor
HOA
- Has HOA: Yes
- Services included: Other
- HOA fee: $300 annually
Location
- Region: Lawrenceville
Financial & listing details
- Price per square foot: $139/sqft
- Tax assessed value: $390,700
- Annual tax amount: $1,713
- Date on market: 11/7/2025
- Cumulative days on market: 153 days
- Listing agreement: Exclusive Right To Sell
- Listing terms: Cash,Conventional,FHA,VA Loan
- Electric utility on property: Yes
Price history
| Date | Event | Price |
|---|---|---|
| 5/20/2026 | Sold | $405,000-2.4%$139/sqft |
Source:  GAMLS #10640145 Report a problem GAMLS #10640145 Report a problem | ||
| 4/10/2026 | Pending sale | $415,000$143/sqft |
Source:  FMLS GA #7678067 Report a problem FMLS GA #7678067 Report a problem | ||
| 3/19/2026 | Price change | $415,000-2.4%$143/sqft |
Source: FMLS GA #7678067 Report a problem | ||
| 1/12/2026 | Price change | $425,000-2.3%$146/sqft |
Source: GAMLS #10640145 Report a problem | ||
| 11/7/2025 | Listed for sale | $435,000+107.2%$150/sqft |
Source: FMLS GA #7678067 Report a problem | ||
| 11/16/2004 | Sold | $209,900$72/sqft |
Source: Public Record Report a problem | ||
Public tax history
| Year | Property taxes | Tax assessment |
|---|---|---|
| 2025 | $1,712 -0.1% | $156,280 -4.3% |
| 2024 | $1,713 +9.9% | $163,240 |
| 2023 | $1,559 -6.8% | $163,240 +21.1% |
| 2022 | $1,672 +6.5% | $134,840 +36.5% |
| 2021 | $1,570 +4% | $98,760 +4.1% |
| 2020 | $1,510 +8.8% | $94,840 |
| 2019 | $1,387 | $94,840 +5.1% |
| 2018 | $1,387 -50.4% | $90,200 +17.5% |
| 2016 | $2,797 +10.1% | $76,760 +11.6% |
| 2015 | $2,541 | $68,800 +6% |
| 2014 | $2,541 +22.2% | $64,880 +16.6% |
| 2013 | $2,080 | $55,640 |
| 2012 | -- | $55,640 -11.3% |
| 2011 | -- | $62,760 -16.1% |
| 2010 | -- | $74,840 |
| 2009 | -- | $74,840 -15.3% |
| 2007 | -- | $88,400 |
| 2006 | -- | $88,400 |
| 2005 | -- | $88,400 +433.8% |
| 2004 | $276 | $16,560 |
Find assessor info on the county website
Neighborhood: 30046
Nearby homes
- $437,9005 bd3 ba3.3k sqft605 Briarhurst Ct, Lawrenceville, GA 30046Off Market
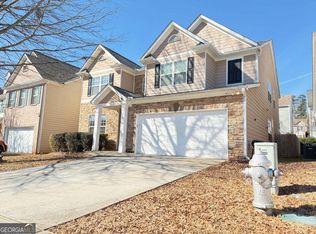
- $414,9005 bd3 ba2.9k sqft585 Briarhurst Ct, Lawrenceville, GA 30046Sold

- $373,8004 bd3 ba2.9k sqft575 Briarhurst Ct, Lawrenceville, GA 30046Off Market
- $415,2004 bd3 ba3.3k sqft615 Briarhurst Ct, Lawrenceville, GA 30046Off Market
- $388,9005 bd3 ba2.6k sqft635 Briarhurst Ct, Lawrenceville, GA 30046Off Market
- $483,4006 bd4 ba4.3k sqft3310 Drayton Manor Run, Lawrenceville, GA 30046Off Market
- $474,1006 bd4 ba4.7k sqft3320 Drayton Manor Run, Lawrenceville, GA 30046Off Market
- $442,2004 bd3 ba3k sqft3300 Drayton Manor Run, Lawrenceville, GA 30046Off Market
Nearby schools
GreatSchools rating
- 7/10Margaret Winn Holt Elementary SchoolGrades: PK-5Distance: 0.3 mi
- 5/10Moore Middle SchoolGrades: 6-8Distance: 1.5 mi
- 4/10Central Gwinnett High SchoolGrades: 9-12Distance: 1.7 mi
Schools provided by the listing agent
- Elementary: Holt
- Middle: Moore
- High: Central
Source: GAMLS. This data may not be complete. We recommend contacting the local school district to confirm school assignments for this home.
Get a cash offer in 3 minutes
Find out how much your home could sell for in as little as 3 minutes with a no-obligation cash offer.
Estimated market value
$409,100
Get a cash offer in 3 minutes
Find out how much your home could sell for in as little as 3 minutes with a no-obligation cash offer.
Estimated market value
$409,100
- Georgia
- Gwinnett County
- Lawrenceville
- 30046
- 595 Briarhurst Ct
Nearby cities
Nearby zip codes
Other Lawrenceville Topics
