Immediate Occupancy!!
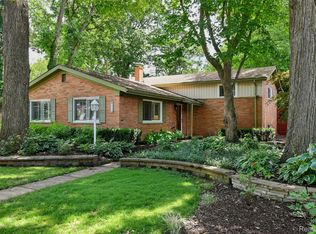
Completely remodeled and just a short walk to downtown Plymouth, this move in ready home offers the perfect combination of modern updates and an unbeatable location. Featuring 4 bedrooms and 2.5 bathrooms, every inch of this home has been thoughtfully updated.
The stunning new kitchen opens to comfortable living spaces with all new flooring throughout. Major improvements include a new roof, gutters, windows, furnace, air conditioning, two water heaters, and beautifully remodeled bathrooms, giving you peace of mind for years to come.
The finished walkout basement is a rare find this close to downtown and provides exceptional additional living space, complete with a fourth bedroom and full bathroom, perfect for guests, a home office, or multigenerational living.
Homes with this level of renovation and a finished walkout basement are hard to find this close to downtown Plymouth. Enjoy the convenience of being just a short walk from restaurants, shops, parks, and everything downtown has to offer while coming home to a property that's truly move-in ready.
Pending
Price cut: $24K (8/18)
$575,000
595 Byron St, Plymouth, MI 48170
4beds
2,136sqft
Single Family Residence
Built in 1962
0.27 Acres Lot
$566,800 Zestimate®
$269/sqft
$-- HOA
What's special
- 60 days
- 1,119
- 44
Zillow last checked:
Listing updated:
Listed by:
Kirsten M Soulliere 248-924-8971,
KW Realty Livingston 810-227-5500
Source: Realcomp II,MLS#: 20261051447
Facts & features
Interior
Bedrooms & bathrooms
- Bedrooms: 4
- Bathrooms: 3
- Full bathrooms: 2
- 1/2 bathrooms: 1
Primary bedroom
- Level: Entry
- Area: 154
- Dimensions: 11 X 14
Bedroom
- Level: Entry
- Area: 110
- Dimensions: 11 X 10
Bedroom
- Level: Entry
- Area: 100
- Dimensions: 10 X 10
Bedroom
- Level: Basement
- Area: 150
- Dimensions: 15 X 10
Other
- Level: Entry
- Area: 63
- Dimensions: 9 X 7
Other
- Level: Basement
- Area: 49
- Dimensions: 7 X 7
Other
- Level: Entry
- Area: 15
- Dimensions: 5 X 3
Dining room
- Level: Entry
- Area: 72
- Dimensions: 9 X 8
Family room
- Level: Basement
- Area: 528
- Dimensions: 22 X 24
Kitchen
- Level: Entry
- Area: 104
- Dimensions: 13 X 8
Living room
- Level: Entry
- Area: 276
- Dimensions: 23 X 12
Heating
- Forced Air, Natural Gas
Cooling
- Ceiling Fans, Central Air
Appliances
- Included: Dishwasher, Disposal, Dryer, Free Standing Electric Oven, Free Standing Refrigerator, Microwave, Stainless Steel Appliances, Washer
Features
- Basement: Finished,Walk Out Access
- Has fireplace: Yes
- Fireplace features: Gas, Wood Burning Stove
Interior area
- Total interior livable area: 2,136 sqft
- Finished area above ground: 1,136
- Finished area below ground: 1,000
Property
Parking
- Total spaces: 1.5
- Parking features: Oneand Half Car Garage, Attached
- Attached garage spaces: 1.5
Features
- Levels: One
- Stories: 1
- Entry location: GroundLevelwSteps
- Patio & porch: Covered, Porch
- Exterior features: Lighting
- Pool features: None
Lot
- Size: 0.27 Acres
- Dimensions: 70 x 165
- Features: Sprinklers
Details
- Parcel number: 49011040022000
- Special conditions: Short Sale No,Standard
Construction
Type & style
- Home type: SingleFamily
- Architectural style: Ranch
- Property subtype: Single Family Residence
Materials
- Aluminum Siding, Brick
- Foundation: Basement, Block
- Roof: Asphalt
Condition
- New construction: No
- Year built: 1962
- Major remodel year: 2026
Utilities & green energy
- Sewer: Public Sewer
- Water: Public
Community & HOA
Community
- Subdivision: BIRCH ESTATES SUB
HOA
- Has HOA: No
Location
- Region: Plymouth
Financial & listing details
- Price per square foot: $269/sqft
- Tax assessed value: $188,119
- Annual tax amount: $7,786
- Date on market: 7/10/2026
- Cumulative days on market: 60 days
- Listing agreement: Exclusive Right To Sell
- Listing terms: Cash,Conventional,FHA,Va Loan
- Exclusions: Exclusion(s) Do Not Exist
Estimated market value
$566,800
$538,000 - $595,000
$3,766/mo
Price history
| Date | Event | Price |
|---|---|---|
| 8/21/2026 | Pending sale | $575,000$269/sqft |
Source:  Realcomp II #20261051447 Report a problem Realcomp II #20261051447 Report a problem | ||
| 8/18/2026 | Price change | $575,000-4%$269/sqft |
Source: Realcomp II #20261051447 Report a problem | ||
| 8/11/2026 | Price change | $599,000-0.2%$280/sqft |
Source: Realcomp II #20261051447 Report a problem | ||
| 8/5/2026 | Price change | $600,000-2.4%$281/sqft |
Source: Realcomp II #20261051447 Report a problem | ||
| 7/20/2026 | Price change | $615,000-1.6%$288/sqft |
Source: Realcomp II #20261051447 Report a problem | ||
| 7/10/2026 | Listed for sale | $625,000+95.3%$293/sqft |
Source: Realcomp II #20261051447 Report a problem | ||
| 8/12/2021 | Sold | $320,000$150/sqft |
Source: Public Record Report a problem | ||
Public tax history
| Year | Property taxes | Tax assessment |
|---|---|---|
| 2025 | -- | $190,600 +2.5% |
| 2024 | -- | $185,900 +12.3% |
| 2023 | -- | $165,500 +3.8% |
| 2022 | -- | $159,500 -1.9% |
| 2021 | -- | $162,600 |
| 2020 | $4,288 +8.2% | $162,600 -1.3% |
| 2019 | $3,963 | $164,800 +2.3% |
| 2018 | -- | $161,100 +13.8% |
| 2017 | -- | $141,600 +15.4% |
| 2016 | -- | $122,700 +15.7% |
| 2015 | -- | $106,060 +17.8% |
| 2013 | $8,863 | $90,070 -2.7% |
| 2011 | -- | $92,610 -1.2% |
| 2010 | $3,414 +1.4% | $93,710 -2% |
| 2009 | $3,367 +793.8% | $95,650 -14.1% |
| 2008 | $377 | $111,320 -4.3% |
| 2006 | -- | $116,280 |
| 2005 | -- | $116,280 +8.6% |
| 2003 | $2,228 -20.6% | $107,080 +45.6% |
| 2001 | $2,807 +4.2% | $73,535 +3.2% |
| 2000 | $2,693 | $71,255 |
Find assessor info on the county website
Monthly payment
Est. payment
Payment breakdown
Explore the cost of this home by adjusting the details. Changes won't be saved.Climate risks
Neighborhood: 48170
Similar homes
- $659,9004 bd2 ba2.1k sqft1313 Beech St, Plymouth, MI 48170For Sale
 MLS ID #20261047437, Shannon Hall, Real Estate One-Plymouth. Realcomp II
 - $600,0003 bd4 ba2.3k sqft6756 Abi Ln, Plymouth, MI 48170For Sale
 MLS ID #20261057539, Robert Neely, Keller Williams Legacy. Realcomp II
 - $700,0004 bd3 ba2.2k sqft9295 Elmhurst Ave, Plymouth, MI 48170New Construction
 MLS ID #20261062942, Auston Cook, Cook & Associates. Realcomp II
 - $399,0004 bd3 ba1.5k sqft9054 Oakview St, Plymouth, MI 48170For Sale
 MLS ID #20261067430, Katherine M Schaumburger, EXP Realty. Realcomp II
 - $489,0003 bd4 ba2.3k sqft212 S Sydney Ct, Plymouth, MI 48170For SaleMLS ID #20261050188, Michael Dolunt, National Realty Centers, Inc. Realcomp II
- $595,0004 bd3 ba2.8k sqft2290 Wooster St, Canton, MI 48188For SaleMLS ID #20261046520, Jackie St Andrew, Bellabay Realty. Realcomp II
- $565,0004 bd3 ba2.4k sqft2420 Shagbark, Milford, MI 48380For SaleMLS ID #20261066785, Chad Kanyo, RE/MAX Platinum. Realcomp II
- $499,9003 bd2 ba2.2k sqft24800 N Cromwell Dr, Franklin, MI 48025For SaleMLS ID #20261070246, Michael Perrotta, The Agency Hall & Hunter. Realcomp II
- $574,9003 bd3 ba2k sqft714 Atlantic St, Milford, MI 48381For SaleMLS ID #20261049991, Robert E Davis, West Investment Group LLC. Realcomp II
- $525,0003 bd3 ba2.3k sqft27025 Havelock Dr, Dearborn Heights, MI 48127For SaleMLS ID #20261068328, Sam Amen, Own It Realty. Realcomp II
- $499,9004 bd3 ba2.6k sqft26914 Pebblestone St, Southfield, MI 48034For SaleMLS ID #20261051443, Susan A Berry, Berkshire Hathaway HomeServices Kee Realty Bham. Realcomp II
- $485,0004 bd3 ba1.8k sqft11789 Hines Place Dr, Livonia, MI 48150For SaleMLS ID #20261050552, Jeff Glover, KW Professionals. Realcomp II
- $459,9004 bd3 ba2.4k sqft32320 Lespedeza Ave, Garden City, MI 48135For SaleMLS ID #20261067715, Hassan Ghamlouche, Pro Realty Group. Realcomp II
- $499,9004 bd4 ba2.3k sqft4243 Iverness Ln, West Bloomfield, MI 48323For SaleMLS ID #20261062724, Christine Jamil, Golden Key Realty Group LLC. Realcomp II
- $515,0004 bd4 ba2.9k sqft6052 Glen Eagles Dr, West Bloomfield, MI 48323For SaleMLS ID #20261063321, Mark Zawaideh, EXP Z Real Estate. Realcomp II
- $450,0005 bd4 ba3k sqft14012 Sunset St, Livonia, MI 48154For SaleMLS ID #20261061913, Michael Lennon, Real Estate One-Oxford. Realcomp II
- $419,9003 bd3 ba1.9k sqft28924 Lorikay St, Farmington Hills, MI 48334For SaleMLS ID #20261051010, Beverly Jordan, Global Scope Real Estate Solutions. Realcomp II
- $599,9003 bd3 ba2.8k sqft30081 Braeburn, New Hudson, MI 48165For SaleMLS ID #20261065985, Hari K Kakumanu, Community Choice Realty Associates, LLC. Realcomp II
- $525,0003 bd3 ba2.2k sqft1522 Oregon Ct, Waterford, MI 48327For SaleMLS ID #20261063739, Rebecca Janowak, RE/MAX Eclipse Clarkston. Realcomp II
- $449,9004 bd3 ba2.3k sqft18902 Westmore St, Livonia, MI 48152For SaleMLS ID #20251022321, Andrew Whisler, Community Choice Realty Associates, LLC. Realcomp II
