Move-in ready doesn’t have to mean cookie-cutter! This contemporary Redlands beauty has received numerous recent upgrades. Over the last 18 months: a new roof in Spring 2025, a hot water heater in Fall 2025, plus new light fixtures, hardware, and fresh paint. Bring on the rain because there's NO SWAMP COOLER HERE! HVAC was upgraded in 2017, and the double-pane vinyl windows help keep the crisp refrigerated air inside while still flooding the home with gorgeous natural light. This trendy home boasts a versatile floor plan with distinct yet flowing spaces. The sellers were about to remodel the kitchen but found out they’re moving—so now they want YOU to finish the vision. There’s even a $5,000 kitchen counter allowance with a full priced offer within 30 days! The main floor is perfect for entertaining! Featuring a living room with a brick fireplace, a dining area, breakfast nook, kitchen, and a half bath. Upstairs, you’ll find three bedrooms, including the tranquilly updated primary suite. Double doors open into a wide hallway, leading to a walk-in closet with a barn door, an eye-catching accent wall, and a private bathroom with an XL shower and dual vanities. The second bathroom, with a tiled bath/shower, serves the other bedrooms. Head down to the basement and instantly relax with the speakeasy vibes - soothing, color-drenched walls mixed with wood and textured finishes create moody yet functional spaces. As if the quiet dead-end road isn’t peaceful enough, this property sits on one of the largest lots in the neighborhood, and has no rear neighbors! The backyard is nicely fenced and landscaped, but the lot line extends beyond the fence. The elevated lot slopes slightly south, offering unobstructed views of the Monument from the composite deck. Shade sails were also recently added for extra comfort. This one checks all the boxes, better hurry!
Sold for $537,500
Zestimate®
$537,500
595 Catskill Ct, Grand Junction, CO 81507
4beds
3baths
2,131sqft
Single Family Residence
Built in 1981
10,018 Square Feet Lot
$537,500 Zestimate®
$252/sqft
$2,718 Estimated rent
Home value
$537,500
$511,000 - $564,000
$2,718/mo
Zestimate® history
Owner options
List your home for rent
$2,718/mo
Rent Zestimate®
Find your next renter with Zillow Rental Manager. Plus, with online applications, you can quickly screen prospective tenants – for free.
$2,718/mo
Rent Zestimate®
Refinance and save
$3,663/mo
Est. payment
Refinancing to a lower rate could help reduce your monthly payments and save thousands over the life of the loan.
$3,663/mo
Est. payment
Explore your selling options
Work with a Zillow partner agent
Leverage their expertise and Zillow's premium Showcase listings to get your home seen by more buyers.
Get startedList with your own agent
Get your home in front of millions of buyers by listing it on Zillow.
Learn how to do itSell it yourself
Take full control of how buyers see your home on Zillow by listing For Sale by Owner (FSBO).
List your homeWhat's special
Tranquilly updated primary suiteNew roofFresh paintNew light fixturesThree bedroomsBreakfast nookDining area
Zillow last checked:
Listing updated:
Listed by:
JACEE APPLE 970-623-4688,
KELLER WILLIAMS COLORADO WEST REALTY
Bought with:
JORDANNA SMITH
144 REALTY
Source: GJARA,MLS#: 20263552
Facts & features
Interior
Bedrooms & bathrooms
- Bedrooms: 4
- Bathrooms: 3
Rooms
- Room types: Bonus Room, Den, Family Room, Game Room
Primary bedroom
- Level: Upper
- Dimensions: 14'3''x13'2''
Bedroom 2
- Level: Upper
Bedroom 3
- Level: Upper
Bedroom 4
- Level: Basement
Dining room
- Level: Main
- Dimensions: 20'6''x9'6''
Family room
- Level: Basement
- Dimensions: 13'6''x20'11"
Kitchen
- Level: Main
- Dimensions: 10'1''x10'6''
Laundry
- Level: Basement
- Dimensions: 5'3''x12'7''
Living room
- Level: Main
- Dimensions: 14'3''x12'6''
Heating
- Forced Air, Natural Gas
Cooling
- Central Air
Appliances
- Included: Dishwasher, Electric Oven, Electric Range, Refrigerator, High Efficiency Water Heater
Features
- Ceiling Fan(s), Upper Level Primary, Walk-In Closet(s), Walk-In Shower, Programmable Thermostat
- Flooring: Carpet, Hardwood, Luxury Vinyl, Luxury VinylPlank, Tile
- Basement: Full
- Has fireplace: Yes
- Fireplace features: Family Room
Interior area
- Total structure area: 2,131
- Total interior livable area: 2,131 sqft
Property
Parking
- Total spaces: 2
- Parking features: Attached, Garage, Garage Door Opener
- Attached garage spaces: 2
Accessibility
- Accessibility features: None, Low Threshold Shower
Features
- Levels: Two
- Stories: 2
- Patio & porch: Covered, Deck, Open
- Exterior features: Irrigation Sprinklers
- Fencing: Privacy,Split Rail
Lot
- Size: 10,018 Square Feet
- Dimensions: 59 x 189
- Features: Cul-De-Sac, Sprinklers In Rear, Sprinklers In Front, Landscaped, Mature Trees
Details
- Parcel number: 294723216032
- Zoning description: PUD
Construction
Type & style
- Home type: SingleFamily
- Architectural style: Two Story
- Property subtype: Single Family Residence
Materials
- Brick, Other, See Remarks, Wood Frame
- Roof: Asphalt,Composition
Condition
- Year built: 1981
- Major remodel year: 2025
Utilities & green energy
- Sewer: Connected
- Water: Public
Community & HOA
Community
- Security: Radon Mitigation System
- Subdivision: Creekside
HOA
- Has HOA: Yes
- Services included: Common Area Maintenance, Sprinkler
- HOA fee: $400 annually
Location
- Region: Grand Junction
- Elevation: 4637
Financial & listing details
- Price per square foot: $252/sqft
- Tax assessed value: $453,720
- Annual tax amount: $1,929
- Date on market: 7/20/2026
- Road surface type: Paved
Price history
| Date | Event | Price |
|---|---|---|
| 10/15/2026 | Sold | $537,500$252/sqft |
Source: GJARA #20263552 Report a problem | ||
| 9/10/2026 | Pending sale | $537,500$252/sqft |
Source: GJARA #20263552 Report a problem | ||
| 7/20/2026 | Listed for sale | $537,500+6.4%$252/sqft |
Source: GJARA #20263552 Report a problem | ||
| 3/7/2025 | Sold | $505,000-1.9%$237/sqft |
Source: GJARA #20250104 Report a problem | ||
| 2/3/2025 | Pending sale | $515,000$242/sqft |
Source: GJARA #20250104 Report a problem | ||
| 1/10/2025 | Listed for sale | $515,000+17.3%$242/sqft |
Source: GJARA #20250104 Report a problem | ||
| 6/17/2022 | Sold | $439,000+63.2%$206/sqft |
Source: Public Record Report a problem | ||
| 3/24/2021 | Listing removed | -- |
Source: Owner Report a problem | ||
| 1/6/2018 | Listing removed | $1,700$1/sqft |
Source: Owner Report a problem | ||
| 1/2/2018 | Listed for rent | $1,700$1/sqft |
Source: Owner Report a problem | ||
| 10/26/2016 | Sold | $269,000-3.6%$126/sqft |
Source: Public Record Report a problem | ||
| 9/19/2016 | Listed for sale | $279,000+50.8%$131/sqft |
Source: Owner Report a problem | ||
| 2/27/2013 | Sold | $185,000-2.6%$87/sqft |
Source: GJARA #661789 Report a problem | ||
| 12/20/2012 | Price change | $189,900-5.9%$89/sqft |
Source: Homepath #661789 Report a problem | ||
| 11/15/2012 | Price change | $201,900-3.8%$95/sqft |
Source: Homepath #661789 Report a problem | ||
| 10/9/2012 | Price change | $209,900+42.3%$98/sqft |
Source: Homepath #661789 Report a problem | ||
| 9/21/2012 | Listed for sale | -- |
Source: Homepath Report a problem | ||
| 6/5/2000 | Sold | $147,500$69/sqft |
Source: Public Record Report a problem | ||
Public tax history
| Year | Property taxes | Tax assessment |
|---|---|---|
| 2026 | $1,929 +1.1% | $30,860 +3.1% |
| 2025 | $1,907 +0.6% | $29,920 -1.7% |
| 2024 | $1,897 +22.9% | $30,430 -3.6% |
| 2023 | $1,543 -3.3% | $31,560 +47.4% |
| 2022 | $1,596 +15.3% | $21,410 -2.8% |
| 2021 | $1,384 | $22,030 +11.4% |
| 2020 | $1,384 +7% | $19,770 -0.7% |
| 2019 | $1,293 | $19,900 +11.6% |
| 2018 | $1,293 +24% | $17,830 |
| 2017 | $1,043 | $17,830 +10.7% |
| 2016 | $1,043 -0.8% | $16,110 |
| 2015 | $1,051 +29.1% | $16,110 +29.1% |
| 2014 | $814 | $12,480 |
| 2013 | -- | $12,480 -25% |
| 2012 | $1,057 | $16,650 |
| 2011 | -- | $16,650 -15.6% |
| 2010 | -- | $19,720 +0.1% |
| 2009 | -- | $19,710 +12.5% |
| 2008 | $1,178 -10.9% | $17,520 |
| 2007 | $1,322 +30.3% | $17,520 +31.1% |
| 2006 | $1,014 -8.6% | $13,360 |
| 2005 | $1,110 +10.4% | $13,360 +4.5% |
| 2004 | $1,006 -14.8% | $12,780 -12.9% |
| 2003 | $1,180 +28.2% | $14,670 +14.3% |
| 2002 | $920 -22.4% | $12,840 -6.1% |
| 2001 | $1,185 | $13,670 |
Find assessor info on the county website
Neighborhood: 81507
Nearby homes
- $479,7003 bd2 ba2.1k sqft593 1/2 Catskill Ct, Grand Junction, CO 81507Off Market
- $423,7003 bd2 ba1.4k sqft594 1/2 Creekside Ct, Grand Junction, CO 81507Off Market
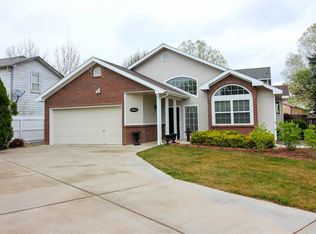
- $519,0004 bd3 ba2k sqft594 Creekside Ct, Grand Junction, CO 81507Sold

- $526,8003 bd2 ba1.8k sqft595 1/2 Catskill Ct, Grand Junction, CO 81507Off Market
- $488,3003 bd3 ba1.8k sqft593 Catskill Ct, Grand Junction, CO 81507Off Market
- $385,0003 bd2 ba1.4k sqft596 Catskill Ct, Grand Junction, CO 81507Sold
- $481,3004 bd2 ba2.1k sqft592 1/2 Creekside Cir, Grand Junction, CO 81507Off Market
- $414,1003 bd2 ba1.3k sqft597 Catskill Ct, Grand Junction, CO 81507Off Market
Nearby schools
GreatSchools rating
- 10/10Broadway Elementary SchoolGrades: PK-5Distance: 1.2 mi
- 7/10Redlands Middle SchoolGrades: 6-8Distance: 0.7 mi
- 3/10Grand Junction High SchoolGrades: 9-12Distance: 4.9 mi
Schools provided by the listing agent
- Elementary: Broadway
- Middle: Redlands
- High: Grand Junction
Source: GJARA. This data may not be complete. We recommend contacting the local school district to confirm school assignments for this home.
Sell for more on Zillow
Get a Zillow Showcase℠ listing at no additional cost and you could sell for .
$537,500
2% more
+$10,750
With Zillow Showcase(estimated)
$548,250
Sell for more on Zillow
Get a Zillow Showcase℠ listing at no additional cost and you could sell for .
$537,500
2% more
+$10,750
With Zillow Showcase(estimated)
$548,250
- Colorado
- Mesa County
- Grand Junction
- 81507
- 595 Catskill Ct
