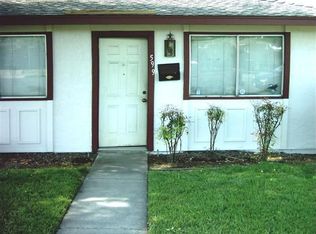
Completely updated and ready to move in. This 2-bedroom, 1-bath home is located in convenience location offers 921 square feet of living space on a 1,667 sq ft lot. The interior features laminate flooring throughout and an updated bathroom with a stall shower. The dining area is integrated into the living room, providing a comfortable space for meals. Laundry is conveniently located inside, equipped with a washer and dryer. Heating is provided by central forced air. The property includes a spacious 2-car garage and a large courtyard for your home garden or BBQ area. Residents have access to a community pool. The home falls within the Franklin-McKinley Elementary School District.
For sale
Price cut: $20K (8/3)
$569,000
595 Cedro St, San Jose, CA 95111
2beds
921sqft
Condominium, Residential
Built in 1971
-- sqft lot
$560,100 Zestimate®
$618/sqft
$433/mo HOA
What's special
Laminate flooring throughout
- 130 days
- 328
- 30
Zillow last checked:
Listing updated:
Listed by:
Danny Duong 01400892 408-921-7777,
Infiniti Real Estate 408-667-3013
Source: MLSListings Inc,MLS#: ML82048658
Facts & features
Interior
Bedrooms & bathrooms
- Bedrooms: 2
- Bathrooms: 1
- Full bathrooms: 1
Bathroom
- Features: StallShower, UpdatedBaths
Dining room
- Features: DiningAreainLivingRoom
Family room
- Features: NoFamilyRoom
Heating
- Central Forced Air
Cooling
- None
Appliances
- Included: Washer/Dryer
- Laundry: Inside
Features
- Flooring: Laminate
Interior area
- Total structure area: 921
- Total interior livable area: 921 sqft
Property
Parking
- Total spaces: 2
- Parking features: Detached
- Garage spaces: 2
Features
- Stories: 1
- Patio & porch: Balcony/Patio
- Pool features: Community
Lot
- Size: 1,667 Square Feet
Details
- Parcel number: 49443108
- Zoning: RM-CL
- Special conditions: Standard
Construction
Type & style
- Home type: Condo
- Property subtype: Condominium, Residential
Materials
- Foundation: Slab
- Roof: Shingle, BarrelTruss
Condition
- New construction: No
- Year built: 1971
Utilities & green energy
- Gas: PublicUtilities
- Sewer: Public Sewer
- Water: Public
- Utilities for property: Public Utilities, Water Public
Community & HOA
HOA
- Has HOA: Yes
- Amenities included: Community Pool
- HOA fee: $433 monthly
Location
- Region: San Jose
Financial & listing details
- Price per square foot: $618/sqft
- Tax assessed value: $546,210
- Date on market: 5/27/2026
- Listing agreement: ExclusiveRightToSell
- Listing terms: FHA, VALoan, CashorConventionalLoan
Estimated market value
$560,100
$532,000 - $588,000
$2,770/mo
Price history
| Date | Event | Price |
|---|---|---|
| 8/3/2026 | Price change | $569,000-3.4%$618/sqft |
Source:  MLSListings Inc #ML82048658 Report a problem MLSListings Inc #ML82048658 Report a problem | ||
| 5/27/2026 | Listed for sale | $589,000+12.2%$640/sqft |
Source: MLSListings Inc #ML82048658 Report a problem | ||
| 7/11/2023 | Sold | $525,000$570/sqft |
Source: Public Record Report a problem | ||
| 5/15/2023 | Pending sale | $525,000$570/sqft |
Source: MLSListings Inc #ML81915539 Report a problem | ||
| 4/18/2023 | Listed for sale | $525,000$570/sqft |
Source:  MLSListings Inc #ML81915539 Report a problem MLSListings Inc #ML81915539 Report a problem | ||
| 4/15/2023 | Contingent | $525,000$570/sqft |
Source: MLSListings Inc #ML81915539 Report a problem | ||
| 3/16/2023 | Listed for sale | $525,000+123.4%$570/sqft |
Source: MLSListings Inc #ML81915539 Report a problem | ||
| 2/24/2003 | Sold | $235,000+27.7%$255/sqft |
Source: Public Record Report a problem | ||
| 11/8/2002 | Sold | $184,000$200/sqft |
Source: Public Record Report a problem | ||
Public tax history
| Year | Property taxes | Tax assessment |
|---|---|---|
| 2026 | -- | $546,210 +2% |
| 2025 | $8,645 +4.4% | $535,500 +2% |
| 2024 | $8,282 +37.5% | $525,000 +50.9% |
| 2023 | $6,025 +2.1% | $348,002 +2% |
| 2022 | $5,900 +1% | $341,179 +2% |
| 2021 | $5,840 +4.2% | $334,491 +1% |
| 2020 | $5,603 | $331,063 +2% |
| 2019 | $5,603 +4.6% | $324,573 +2% |
| 2018 | $5,355 | $318,210 +2% |
| 2017 | $5,355 +1.4% | $311,972 +2% |
| 2016 | $5,282 +7.4% | $305,856 +1.5% |
| 2015 | $4,921 +14.5% | $301,263 +6.8% |
| 2014 | $4,296 | $282,000 +30.6% |
| 2013 | -- | $216,000 +29.3% |
| 2012 | -- | $167,000 +21% |
| 2011 | -- | $138,000 |
| 2010 | -- | $138,000 -27.8% |
| 2009 | -- | $191,100 -30.7% |
| 2008 | -- | $275,658 +2% |
| 2007 | -- | $270,253 +2% |
| 2006 | -- | $264,955 +2% |
| 2005 | -- | $259,760 +2% |
| 2004 | -- | $254,667 +8.4% |
| 2003 | -- | $235,000 -8.8% |
| 2002 | -- | $257,550 +310.5% |
| 2001 | -- | $62,737 |
Find assessor info on the county website
Monthly payment
Est. payment
Payment breakdown
Explore the cost of this home by adjusting the details. Changes won't be saved.Climate risks
Neighborhood: Edenvale - Seven Trees
Nearby schools
Schools provided by the listing agent
- Elementary: LosArbolesElementary
- Middle: SylvandaleJuniorHigh
- High: AndrewPHillHigh
- District: FranklinMcKinleyElementary
Source: MLSListings Inc. This data may not be complete. We recommend contacting the local school district to confirm school assignments for this home.
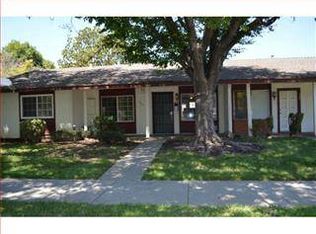
Similar homes
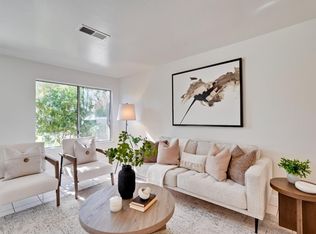
- $599,0002 bd2 ba1k sqft2664 Senter Rd APT 132, San Jose, CA 95111For Sale
 MLS ID #ML82063337, Rayin Lee. MLSListings Inc
 - $550,0002 bd2 ba867 sqft2767 Lone Bluff Way, San Jose, CA 95111For Sale
 MLS ID #41150107, Lisa Soltesz. bridgeMLS/CCAR/Bay East AOR
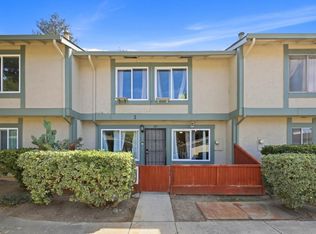
 - $550,0002 bd2 ba867 sqft725 Balfour Dr, San Jose, CA 95111For Sale
 MLS ID #ML82062946, Sean Kim. MLSListings Inc
 - $450,0002 bd1 ba762 sqft584 Groth Dr, San Jose, CA 95111For Sale
 MLS ID #ML82058647, Annette Aguilar. MLSListings Inc
