Welcome to 595 Charles Drive, a property that perfectly blends modern living with comfort and versatility. Owners have already completed an appraisal that came in at $525,000 so you have peace-of-mind from the start! This charming home features an inviting open floor plan, ideal for both entertaining and daily living. The spacious living area seamlessly flows into the dining and kitchen spaces, creating a warm and welcoming atmosphere. The breakfast bar allows additional seating and area for conversations whether you're cooking in the kitchen or relaxing by the fireplace in the living room. Convenience is key here—you're just a stone's throw from the King of Prussia Mall and less than 15 minutes from downtown Conshohocken, Wayne, Bridgeport, and Norristown. Plus, getting to the Philadelphia Expo Center is a breeze! With major roads like 422, 202, 76, and 276 nearby, you can explore the area and get anywhere you want with ease. Tucked away in a peaceful neighborhood, this spacious 4-bedroom, 1.5-bath home is perfect for families or anyone looking for their convenient refuge! It’s packed with amazing features like the large backyard that offers endless possibilities for outdoor enjoyment, whether you're hosting summer barbecues or creating your own private oasis. The covered back porch provides a perfect spot to relax and unwind, no matter the weather. The downstairs is a space is truly versatile and has been used as a master suite, game room, extra living room, and now as a combination bedroom, living room, with a gaming area. The possibilities are truly endless, allowing you to customize the space to fit your lifestyle. This stylish home is ready to welcome you, so don't miss this opportunity to make some unforgettable memories!
Sold for $525,000
$525,000
595 Charles Dr, King Of Prussia, PA 19406
4beds
2,060sqft
Single Family Residence
Built in 1957
0.29 Acres Lot
$580,700 Zestimate®
$255/sqft
$3,444 Estimated rent
Home value
$580,700
$546,000 - $621,000
$3,444/mo
Zestimate® history
Owner options
List your home for rent
$3,444/mo
Rent Zestimate®
Find your next renter with Zillow Rental Manager. Plus, with online applications, you can quickly screen prospective tenants – for free.
$3,444/mo
Rent Zestimate®
Refinance and save
$3,421/mo
Est. payment
Refinancing to a lower rate could help reduce your monthly payments and save thousands over the life of the loan.
$3,421/mo
Est. payment
Explore your selling options
Work with a Zillow partner agent
Leverage their expertise and Zillow's premium Showcase listings to get your home seen by more buyers.
Get startedList with your own agent
Get your home in front of millions of buyers by listing it on Zillow.
Learn how to do itSell it yourself
Take full control of how buyers see your home on Zillow by listing For Sale by Owner (FSBO).
List your homeWhat's special
Zillow last checked:
Listing updated:
Listed by:
Caitlin Nicholson 484-431-0866,
Mercury Real Estate Group
Bought with:
Beth Gallo, RS270831
Keller Williams Realty Devon-Wayne
Source: Bright MLS,MLS#: PAMC2130042
Facts & features
Interior
Bedrooms & bathrooms
- Bedrooms: 4
- Bathrooms: 2
- Full bathrooms: 1
- 1/2 bathrooms: 1
Basement
- Area: 750
Heating
- Baseboard, Natural Gas
Cooling
- Central Air, Electric
Appliances
- Included: Dishwasher, Refrigerator, Washer, Dryer, Gas Water Heater
Features
- Attic, Dining Area, Family Room Off Kitchen, Kitchen Island, Upgraded Countertops
- Flooring: Carpet, Wood
- Windows: ENERGY STAR Qualified Windows, Window Treatments
- Has basement: No
- Number of fireplaces: 1
- Fireplace features: Brick
Interior area
- Total structure area: 2,060
- Total interior livable area: 2,060 sqft
- Finished area above ground: 1,310
- Finished area below ground: 750
Property
Parking
- Total spaces: 3
- Parking features: Garage Door Opener, Attached, Driveway
- Attached garage spaces: 1
- Uncovered spaces: 2
Accessibility
- Accessibility features: None
Features
- Levels: Multi/Split,Three
- Stories: 3
- Pool features: None
- Fencing: Back Yard
Lot
- Size: 0.29 Acres
- Dimensions: 83.00 x 0.00
Details
- Additional structures: Above Grade, Below Grade
- Parcel number: 580002899004
- Zoning: RESIDENTIAL
- Special conditions: Standard
Construction
Type & style
- Home type: SingleFamily
- Property subtype: Single Family Residence
Materials
- Vinyl Siding
- Foundation: Block, Crawl Space
- Roof: Shingle
Condition
- New construction: No
- Year built: 1957
- Major remodel year: 2024
Utilities & green energy
- Sewer: Public Sewer
- Water: Public
Community & HOA
Community
- Subdivision: None Available
HOA
- Has HOA: No
Location
- Region: King Of Prussia
- Municipality: UPPER MERION TWP
Financial & listing details
- Price per square foot: $255/sqft
- Tax assessed value: $143,390
- Annual tax amount: $4,706
- Date on market: 3/6/2025
- Listing agreement: Exclusive Right To Sell
- Listing terms: Cash,Conventional,FHA
- Inclusions: Washer, Dryer
- Ownership: Fee Simple
Price history
| Date | Event | Price |
|---|---|---|
| 4/30/2025 | Sold | $525,000$255/sqft |
Source:  Bright MLS #PAMC2130042 Report a problem Bright MLS #PAMC2130042 Report a problem | ||
| 4/1/2025 | Pending sale | $525,000$255/sqft |
Source: Bright MLS #PAMC2130042 Report a problem | ||
| 3/21/2025 | Listed for sale | $525,000$255/sqft |
Source: Bright MLS #PAMC2130042 Report a problem | ||
| 3/12/2025 | Pending sale | $525,000$255/sqft |
Source: Bright MLS #PAMC2130042 Report a problem | ||
| 3/6/2025 | Listed for sale | $525,000+55.3%$255/sqft |
Source: Bright MLS #PAMC2130042 Report a problem | ||
| 10/10/2024 | Sold | $338,000$164/sqft |
Source: Public Record Report a problem | ||
Public tax history
| Year | Property taxes | Tax assessment |
|---|---|---|
| 2025 | $4,640 +6.9% | $143,390 |
| 2024 | $4,341 | $143,390 |
| 2023 | $4,341 +6.4% | $143,390 |
| 2022 | $4,080 +3.2% | $143,390 |
| 2021 | $3,954 +2.2% | $143,390 |
| 2020 | $3,869 +4.2% | $143,390 |
| 2019 | $3,714 +1.8% | $143,390 |
| 2018 | $3,648 +3.5% | $143,390 |
| 2017 | $3,525 | $143,390 |
| 2016 | $3,525 +3.8% | $143,390 |
| 2015 | $3,395 +1.6% | $143,390 |
| 2014 | $3,342 +2.2% | $143,390 |
| 2013 | $3,270 +1.3% | $143,390 |
| 2012 | $3,227 +8.3% | $143,390 |
| 2011 | $2,980 +3.8% | $143,390 |
| 2010 | $2,870 +3.1% | $143,390 |
| 2009 | $2,784 +2.9% | $143,390 |
| 2008 | $2,705 +3% | -- |
| 2007 | $2,625 +4.1% | -- |
| 2006 | $2,521 +8.4% | -- |
| 2005 | $2,325 +4.6% | -- |
| 2004 | $2,222 +4.3% | -- |
| 2003 | $2,131 +2.3% | -- |
| 2002 | $2,084 +4.4% | -- |
| 2000 | $1,997 +3.4% | -- |
| 1999 | $1,931 | -- |
Find assessor info on the county website
Neighborhood: 19406
Nearby homes
- $518,0003 bd2 ba2k sqft603 Charles Dr, King Of Prussia, PA 19406Sold
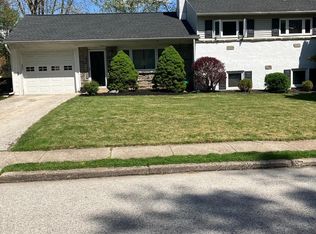
- $573,7004 bd2 ba2.8k sqft577 Charles Dr, King Of Prussia, PA 19406Off Market
- $530,8884 bd2 ba1.6k sqft569 Charles Dr, King Of Prussia, PA 19406Sold
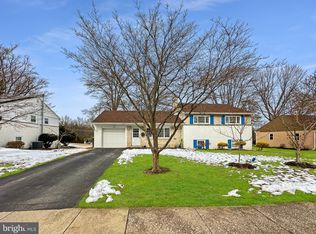
- $536,3004 bd3 ba2.1k sqft585 Crossfield Rd, King Of Prussia, PA 19406Off Market
- $611,3004 bd2 ba3.3k sqft611 Charles Dr, King Of Prussia, PA 19406Off Market
- $580,4005 bd2 ba2.6k sqft577 Crossfield Rd, King Of Prussia, PA 19406Off Market
- $590,8003 bd2 ba2k sqft593 Crossfield Rd, King Of Prussia, PA 19406Off Market
- $579,1004 bd2 ba2.8k sqft602 Charles Dr, King Of Prussia, PA 19406Off Market
Nearby schools
GreatSchools rating
- 6/10Upper Merion Middle SchoolGrades: 5-8Distance: 0.3 mi
- 7/10Upper Merion High SchoolGrades: 9-12Distance: 0.4 mi
- 8/10Candlebrook El SchoolGrades: K-4Distance: 0.7 mi
Schools provided by the listing agent
- Elementary: Candlebrook
- Middle: Upper Merion
- High: Upper Merion
- District: Upper Merion Area
Source: Bright MLS. This data may not be complete. We recommend contacting the local school district to confirm school assignments for this home.
Get a cash offer in 3 minutes
Find out how much your home could sell for in as little as 3 minutes with a no-obligation cash offer.
Estimated market value
$580,700
Get a cash offer in 3 minutes
Find out how much your home could sell for in as little as 3 minutes with a no-obligation cash offer.
Estimated market value
$580,700
- Pennsylvania
- Montgomery County
- King of Prussia
- 19406
- 595 Charles Dr
Nearby cities
Nearby zip codes
Other King of Prussia Topics
