Custom Home under construction by Kahmann Custom Homes, LLC. Enjoy the woods providing plenty of backyard privacy on a 0.9923-acre lot. Offering over 4247 sq ft of living space & 1083 sq ft unfinished. These 4 bedrooms and 4.5 bathrooms ranch home provides a primary suite with tray ceiling, 2 walk-in closets, vaulted ceilings in bath, free standing tub, walk-in tiled shower. The 2nd & 3rd bedrooms have private bathes with walk-in closets. Tray ceilings in Foyer & Study. Great Room has drywall beams tray ceiling with a 60-inch fireplace. The deluxe gourmet Kitchen features large island, range with vent, microwave/oven combo with a large butler's pantry. Mudroom leads to laundry room with built-in tub. The finished walkout basement features 9 ft patio door in Rec Room leading to a covered patio. There are 7 windows to provide plenty of natural light. There is a large unfinished area with a window where you could make a 5th bedroom. Other features are front covered porch with wood-stained double doors and Pella windows. Enjoy your private covered rear deck overlooking your large backyard.
Sold for $1,249,900
$1,249,900
595 Christopher Dr, Centerville, OH 45458
4beds
--sqft
Single Family Residence
Built in ----
0.99 Acres Lot
$1,254,900 Zestimate®
$--/sqft
$3,540 Estimated rent
Home value
$1,254,900
$1.15M - $1.37M
$3,540/mo
Zestimate® history
Owner options
List your home for rent
$3,540/mo
Rent Zestimate®
Find your next renter with Zillow Rental Manager. Plus, with online applications, you can quickly screen prospective tenants – for free.
$3,540/mo
Rent Zestimate®
Refinance and save
$6,691/mo
Est. payment
Refinancing to a lower rate could help reduce your monthly payments and save thousands over the life of the loan.
$6,691/mo
Est. payment
Explore your selling options
Work with a Zillow partner agent
Leverage their expertise and Zillow's premium Showcase listings to get your home seen by more buyers.
Get startedList with your own agent
Get your home in front of millions of buyers by listing it on Zillow.
Learn how to do itSell it yourself
Take full control of how buyers see your home on Zillow by listing For Sale by Owner (FSBO).
List your homeWhat's special
Large islandFinished walkout basementPrivate covered rear deckWood-stained double doorsFront covered porchFree standing tubRange with vent
Zillow last checked:
Listing updated:
Listed by:
Deborah A Kahmann (937)241-5346,
Kahmann Realty
Bought with:
Karren L Bernhardt, 0000242011
Irongate Inc.
Source: DABR MLS,MLS#: 915886 Originating MLS: Dayton Area Board of REALTORS
Originating MLS: Dayton Area Board of REALTORSFacts & features
Interior
Bedrooms & bathrooms
- Bedrooms: 4
- Bathrooms: 5
- Full bathrooms: 4
- 1/2 bathrooms: 1
- Main level bathrooms: 4
Primary bedroom
- Level: Main
- Dimensions: 16 x 14
Bedroom
- Level: Main
- Dimensions: 14 x 11
Bedroom
- Level: Main
- Dimensions: 13 x 11
Bedroom
- Level: Basement
- Dimensions: 15 x 15
Entry foyer
- Level: Main
- Dimensions: 14 x 8
Exercise room
- Level: Basement
- Dimensions: 18 x 14
Family room
- Level: Basement
- Dimensions: 15 x 14
Game room
- Level: Basement
- Dimensions: 12 x 16
Great room
- Level: Main
- Dimensions: 21 x 17
Kitchen
- Features: Eat-in Kitchen
- Level: Main
- Dimensions: 14 x 11
Kitchen
- Level: Main
- Dimensions: 16 x 17
Laundry
- Level: Main
- Dimensions: 10 x 8
Mud room
- Level: Main
- Dimensions: 6 x 8
Office
- Level: Main
- Dimensions: 14 x 13
Other
- Level: Basement
- Dimensions: 11 x 11
Recreation
- Level: Basement
- Dimensions: 19 x 17
Heating
- Forced Air, Natural Gas
Cooling
- Central Air
Appliances
- Included: Built-In Oven, Dishwasher, Disposal, Microwave, Range, Gas Water Heater
Features
- Wet Bar, Ceiling Fan(s), Cathedral Ceiling(s), High Speed Internet, Kitchen Island, Kitchen/Family Room Combo, Pantry, Quartz Counters, Solid Surface Counters, Vaulted Ceiling(s), Bar, Walk-In Closet(s)
- Windows: Casement Window(s), Vinyl
- Basement: Full,Partially Finished,Walk-Out Access
- Has fireplace: Yes
- Fireplace features: Insert, Gas, Glass Doors, Gas Starter, Log Lighter
Property
Parking
- Total spaces: 3
- Parking features: Attached, Garage, Garage Door Opener
- Attached garage spaces: 3
Features
- Levels: One
- Stories: 1
- Patio & porch: Deck, Patio, Porch
- Exterior features: Deck, Porch, Patio
Lot
- Size: 0.99 Acres
- Dimensions: 314 x 173 irregular
Details
- Parcel number: 0533251005
- Zoning: Residential
- Zoning description: Residential
- Other equipment: Air Purifier
Construction
Type & style
- Home type: SingleFamily
- Architectural style: Ranch
- Property subtype: Single Family Residence
Materials
- Brick, Fiber Cement, Frame, Shingle Siding, Stone
Condition
- Under Construction
Utilities & green energy
- Electric: 220 Volts in Garage
- Sewer: Storm Sewer
- Water: Public
- Utilities for property: Natural Gas Available, Sewer Available, Water Available, Cable Available
Community & HOA
Community
- Security: Smoke Detector(s)
- Subdivision: The Estates At Crown Point
HOA
- Has HOA: Yes
- Services included: Maintenance Grounds, Maintenance Structure
- HOA fee: $240 annually
- HOA name: Kahmann Custom Homes
- HOA phone: 937-241-5345
Location
- Region: Centerville
Financial & listing details
- Tax assessed value: $888,580
- Annual tax amount: $13,622
- Date on market: 7/19/2024
- Ownership: Corporate Owned
Price history
| Date | Event | Price |
|---|---|---|
| 2/14/2025 | Sold | $1,249,900 |
Source:  DABR MLS #915886 Report a problem DABR MLS #915886 Report a problem | ||
| 10/3/2024 | Pending sale | $1,249,900 |
Source: DABR MLS #915886 Report a problem | ||
| 7/19/2024 | Listed for sale | $1,249,900 |
Source: DABR MLS #915886 Report a problem | ||
Public tax history
| Year | Property taxes | Tax assessment |
|---|---|---|
| 2025 | $13,622 +553.2% | $311,000 +521.6% |
| 2024 | $2,085 -8.2% | $50,030 |
| 2023 | $2,271 -15.2% | $50,030 -17% |
| 2022 | $2,677 | $60,270 |
| 2021 | -- | -- |
Find assessor info on the county website
Neighborhood: 45458
Nearby homes
- $1,073,9004 bd4 ba-- sqft577 Christopher Dr, Centerville, OH 45458Sold
- $1,269,9004 bd4 ba3.9k sqft613 Christopher Dr, Centerville, OH 45458For Sale
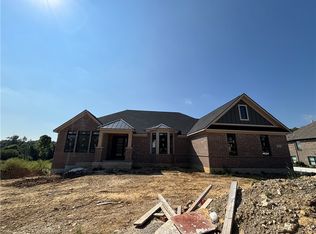
- $1,039,9006 bd6 ba-- sqft578 Christopher Dr, Centerville, OH 45458Off Market

- $142,930-- bd-- ba-- sqft629 Christopher Dr, Centerville, OH 45458Off Market
- $546,9003 bd2 ba2.1k sqft408 Belleclaire Hl, Centerville, OH 45458Off Market
- $565,3004 bd3 ba3k sqft416 Belleclaire Hl, Centerville, OH 45458Off Market
- $530,0004 bd3 ba2.5k sqft412 Belleclaire Hl, Centerville, OH 45458Sold
- $530,0004 bd3 ba2.7k sqft404 Belleclaire Hl, Centerville, OH 45458Sold
Nearby schools
GreatSchools rating
- 7/10Five Points ElementaryGrades: 2-5Distance: 0.6 mi
- 8/10Springboro Intermediate SchoolGrades: 6Distance: 3.5 mi
- 9/10Springboro High SchoolGrades: 9-12Distance: 4.7 mi
Schools provided by the listing agent
- District: Springboro
Source: DABR MLS. This data may not be complete. We recommend contacting the local school district to confirm school assignments for this home.
Get a cash offer in 3 minutes
Find out how much your home could sell for in as little as 3 minutes with a no-obligation cash offer.
Estimated market value
$1,254,900
Get a cash offer in 3 minutes
Find out how much your home could sell for in as little as 3 minutes with a no-obligation cash offer.
Estimated market value
$1,254,900
- Ohio
- Warren County
- Centerville
- 45458
- 595 Christopher Dr
