Skip main navigation
Sold for $427,000
  • $427,000

    595 Cook Ct, Hummelstown, PA 17036

    3beds
    3,372sqft
    Townhouse
    Built in 1984
    -- sqft lot
    $466,300 Zestimate®
    $127/sqft
    $2,835 Estimated rent

    Home value

    $466,300

    $443,000 - $490,000

    $2,835/mo

    Zestimate® history
    Loading
    Loading...

    Owner options

    List your home for rent

    $2,835/mo

    Rent Zestimate®

    Find your next renter with Zillow Rental Manager. Plus, with online applications, you can quickly screen prospective tenants – for free.

    Learn more

    $2,835/mo

    Rent Zestimate®

    Refinance and save

    $2,740/mo

    Est. payment

    Refinancing to a lower rate could help reduce your monthly payments and save thousands over the life of the loan.

    See today's rates

    $2,740/mo

    Est. payment

    Explore your selling options

    Work with a Zillow partner agent

    Leverage their expertise and Zillow's premium Showcase listings to get your home seen by more buyers.

    Get started

    List with your own agent

    Get your home in front of millions of buyers by listing it on Zillow.

    Learn how to do it

    Sell it yourself

    Take full control of how buyers see your home on Zillow by listing For Sale by Owner (FSBO).

    List your home

    What's special

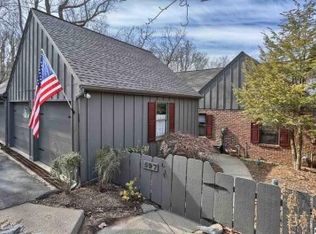
    Gracious townhome in beautiful Oakmont. Enjoy mature trees and landscaping, a westward view, and daily sunsets. 3 large bedrooms, 2 full baths, 2 half baths. The first-floor owners’ suite is outfitted with new carpet, en suite bathroom with jetted tub, walk-in shower, and sink-top to ceiling mirror. The Georgian-style living room comes complete with a gas fireplace flanked by two built-in bookcases, built-in cabinets, and vaulted ceiling (plus new carpet). Dining room features bay window. First-floor laundry. Enjoy the birch kitchen cabinetry, stainless steel appliances, a tiled backsplash, Corian countertops, and a breakfast bar. 2 screened porches offer amazing views and privacy. Additional features include a handsome walkout lower level (900+ sq. ft.) with wet bar and wood-burning fireplace. This patio home features a brick courtyard, 2-car garage with a one-and-only overhead storage room in Oakmont, located on a cul-de-sac. Minutes from the Penn State Hershey Medical Center, downtown Hershey, walking paths, Bull Frog Pond, and loads of restaurants and entertainment venues. Call to schedule your showing today!

    Zillow last checked:

    Listing updated:

    Listed by:

    Christopher Radkiewicz 717-639-4170,

    TeamPete Realty Services, Inc.,

    Listing Team: The Chris Rad Group

    Bought with:

    David Rippon, RS200724L

    Coldwell Banker Realty

    Source: Bright MLS,MLS#: PADA2028392MLS Logo

    Facts & features

    Interior

    Bedrooms & bathrooms
    • Bedrooms: 3
    • Bathrooms: 4
    • Full bathrooms: 2
    • 1/2 bathrooms: 2
    • Main level bathrooms: 2
    • Main level bedrooms: 1
    Basement
    • Area: 1016
    Heating
    • Forced Air, Natural Gas
    Cooling
    • Ceiling Fan(s), Central Air, Electric
    Appliances
    • Included: Oven/Range - Gas, Dishwasher, Disposal, Washer, Dryer, Water Conditioner - Owned, Water Treat System, Gas Water Heater
    • Laundry: Main Level, Laundry Room
    Features
    • Eat-in Kitchen, Formal/Separate Dining Room, Floor Plan - Traditional, Walk-In Closet(s), Upgraded Countertops
    • Flooring: Carpet
    • Windows: Bay/Bow, Double Pane Windows
    • Basement: Partial,Walk-Out Access,Finished,Full,Interior Entry
    • Number of fireplaces: 2
    • Fireplace features: Gas/Propane, Wood Burning
    Interior area
    • Total structure area: 3,372
    • Total interior livable area: 3,372 sqft
    • Finished area above ground: 2,356
    • Finished area below ground: 1,016

    Property

    Parking
    • Total spaces: 2
    • Parking features: Garage Door Opener, Detached
    • Garage spaces: 2
    Accessibility
    • Accessibility features: Accessible Entrance
    Features
    • Levels: Two
    • Stories: 2
    • Patio & porch: Patio, Screened, Porch, Screened Porch
    • Exterior features: Lighting, Storage, Street Lights
    • Pool features: None
    • Has spa: Yes
    • Spa features: Bath
    • Has view: Yes
    • View description: Trees/Woods
    Lot
    • Features: Sloped
    Details
    • Additional structures: Above Grade, Below Grade
    • Parcel number: 240770670000000
    • Zoning: RESIDENTIAL
    • Special conditions: Standard

    Construction

    Type & style
    • Home type: Townhouse
    • Architectural style: Other
    • Property subtype: Townhouse
    Materials
    • Brick, Vinyl Siding, Frame
    • Foundation: Block
    • Roof: Composition
    Condition
    • Very Good
    • New construction: No
    • Year built: 1984

    Utilities & green energy

    • Electric: 200+ Amp Service
    • Sewer: Public Sewer
    • Water: Public

    Community & neighborhood

    Security
    • Security features: Smoke Detector(s)
    Location
    • Region: Hummelstown
    • Subdivision: Oakmont
    • Municipality: DERRY TWP

    HOA & financial

    HOA
    • Has HOA: No
    • Services included: Common Area Maintenance, Insurance, Maintenance Grounds, Snow Removal
    • Association name: OAKMONT
    • Second association name: Oakmont Iv
    Other fees
    • Condo and coop fee: $320 monthly

    Other

    Other facts
    • Listing agreement: Exclusive Agency
    • Listing terms: Conventional,VA Loan,FHA,Cash
    • Ownership: Fee Simple

    Price history

    DateEventPrice
    12/29/2023Sold$427,000+1.9%$127/sqft
    Source: Bright MLS #PADA2028392 Report a problem
    11/14/2023Pending sale$419,000$124/sqft
    Source: Bright MLS #PADA2028392 Report a problem
    11/9/2023Listed for sale$419,000+52.4%$124/sqft
    Source: Bright MLS #PADA2028392 Report a problem
    8/26/2015Sold$275,000-3.5%$82/sqft
    Source: Public Record Report a problem
    6/23/2015Listed for sale$285,000+0%$85/sqft
    Source: Joy Daniels Real Estate Group, Ltd #10271711 Report a problem
    4/30/2013Listing removed$284,900$84/sqft
    Source: JOY DANIELS REAL ESTATE, LTD. #10224395 Report a problem
    6/8/2012Listed for sale$284,900-1.7%$84/sqft
    Source: JOY DANIELS REAL ESTATE, LTD. #10224395 Report a problem
    4/6/2011Listing removed$289,900$86/sqft
    Source: JOY DANIELS REAL ESTATE, LTD. #10202108 Report a problem
    2/4/2011Price change$289,900-9.4%$86/sqft
    Source: JOY DANIELS REAL ESTATE, LTD. #10202108 Report a problem
    11/7/2010Listed for sale$319,900+4.9%$95/sqft
    Source: iseemedia #10202108 Report a problem
    5/16/2006Sold$305,000$90/sqft
    Source: Public Record Report a problem

    Public tax history

    YearProperty taxesTax assessment
    2025$6,957 +6.4%$222,600
    2023$6,539 +1.8%$222,600
    2022$6,422 +2.3%$222,600
    2021$6,280 +193.9%$222,600
    2020$2,136 +2.7%$222,600
    2019$2,080 +3.3%$222,600
    2018$2,013 $222,600
    2017-- $222,600
    2016-- $222,600
    2015-- $222,600
    2014-- $222,600
    2013-- $222,600
    2012-- $222,600
    2011-- $222,600
    2010-- $222,600
    2008-- $222,600
    2007-- $222,600
    2006-- $222,600

    Find assessor info on the county website

    Neighborhood: 17036

    Nearby schools

    GreatSchools rating
    Schools provided by the listing agent
    • High: Hershey High School
    • District: Derry Township

    Source: Bright MLS. This data may not be complete. We recommend contacting the local school district to confirm school assignments for this home.

    Get pre-qualified for a loan
    At Zillow Home Loans, we can pre-qualify you in as little as 5 minutes with no impact to your credit score.

    An equal housing lender. NMLS #10287.

    Sell for more on Zillow
    Get a Zillow Showcase℠ listing at no additional cost and you could sell for .
    $466,300
    2% more
    +$9,326
    With Zillow Showcase(estimated)
    $475,626