Welcome to this stunning pool home in Freedom Landing, featuring the award-winning Providence Lafayette floorplan with 4 bedrooms, 3.5 bathrooms, and over 3,000 square feet of thoughtfully designed living space. Perfectly positioned along a serene preserve and adjacent to a peaceful park, this home offers rare privacy, expansive open views, and an exceptional indoor-outdoor lifestyle.
The screened-in pool and covered lanai create a tranquil retreat, ideal for entertaining or unwinding while enjoying the natural beauty that surrounds the property. With wide open space on one side and preserve views beyond, the setting is both private and picturesque.
Inside, the main level is designed for functionality, while maintaining a lifestyle-luxury vibe. A private home office with custom built-ins and accent walls provides the perfect workspace, while a separate dining room or flexible sitting area offers versatility to suit your lifestyle. The spacious first-floor primary suite serves as a peaceful sanctuary, and the open-concept living areas flow seamlessly for everyday living and entertaining. A three-car (two door) garage adds exceptional storage and flexibility, including room for a golf cart.
Upstairs, a loft with custom built-ins creates an ideal media room, play space, or secondary living area. Three additional bedrooms and two full bathrooms complete the second floor, offering ample space for family or guests.
Located within the award-winning, master-planned community of Nocatee, residents enjoy access to world-class amenities, top-rated St. Johns County schools, parks, trails, and resort-style poolsall while returning home to the peace and privacy of a preserve setting.
This home offers the perfect blend of luxury, space, functionality, and lifestyle in one of Northeast Florida's most desirable communities.
Closed
$1,110,000
595 CROSSWATER LAKE Drive, Ponte Vedra, FL 32081
4beds
3,049sqft
Single Family Residence
Built in 2019
9,583 Square Feet Lot
$1,111,500 Zestimate®
$364/sqft
$5,457 Estimated rent
Home value
$1,111,500
$1.04M - $1.18M
$5,457/mo
Zestimate® history
Owner options
List your home for rent
$5,457/mo
Rent Zestimate®
Find your next renter with Zillow Rental Manager. Plus, with online applications, you can quickly screen prospective tenants – for free.
$5,457/mo
Rent Zestimate®
Refinance and save
$8,241/mo
Est. payment
Refinancing to a lower rate could help reduce your monthly payments and save thousands over the life of the loan.
$8,241/mo
Est. payment
Explore your selling options
Work with a Zillow partner agent
Leverage their expertise and Zillow's premium Showcase listings to get your home seen by more buyers.
Get startedList with your own agent
Get your home in front of millions of buyers by listing it on Zillow.
Learn how to do itSell it yourself
Take full control of how buyers see your home on Zillow by listing For Sale by Owner (FSBO).
List your homeWhat's special
Screened-in poolCovered lanaiPreserve views beyondLoft with custom built-insSpacious first-floor primary suiteExpansive open viewsStunning pool home
Zillow last checked:
Listing updated:
Listed by:
JOHN E RICHARDSON 609-335-2186,
ONE SOTHEBY'S INTERNATIONAL REALTY 305-666-0562,
ANDREA RICHARDSON 859-494-0024
Bought with:
JESSICA CHEFAN HANSEN, BK3329067
ONE SOTHEBY'S INTERNATIONAL REALTY
JANE CHEFAN, 0546879
Source: realMLS,MLS#: 2127916
Facts & features
Interior
Bedrooms & bathrooms
- Bedrooms: 4
- Bathrooms: 4
- Full bathrooms: 3
- 1/2 bathrooms: 1
Heating
- Central
Cooling
- Central Air
Appliances
- Included: Dishwasher, Disposal, Dryer, Gas Cooktop, Gas Oven, Microwave, Refrigerator, Tankless Water Heater, Washer
- Laundry: Lower Level
Features
- Breakfast Nook, Built-in Features, Eat-in Kitchen, Entrance Foyer, Kitchen Island, Open Floorplan, Pantry, Primary Bathroom -Tub with Separate Shower, Walk-In Closet(s)
- Flooring: Carpet, Vinyl
Interior area
- Total interior livable area: 3,049 sqft
Property
Parking
- Total spaces: 2
- Parking features: Garage
- Garage spaces: 2
Features
- Levels: Two
- Stories: 2
- Patio & porch: Covered, Front Porch, Rear Porch, Screened
- Pool features: In Ground, Heated, Salt Water, Screen Enclosure
- Has spa: Yes
- Spa features: Private
- Has view: Yes
- View description: Pool, Protected Preserve, Trees/Woods
Lot
- Size: 9,583 Square Feet
- Features: Easement Access, Other
Details
- Parcel number: 0704914070
- Zoning description: Single Family
Construction
Type & style
- Home type: SingleFamily
- Architectural style: Traditional
- Property subtype: Single Family Residence
Materials
- Roof: Shingle
Condition
- New construction: No
- Year built: 2019
Utilities & green energy
- Water: Public
- Utilities for property: Cable Connected, Electricity Connected, Natural Gas Connected, Sewer Connected, Water Connected
Community & HOA
Community
- Subdivision: Freedom Landing At Crosswater
HOA
- Has HOA: Yes
- Amenities included: Pool, Basketball Court, Children's Pool, Dog Park, Fitness Center, Jogging Path, Park, Pickleball, Playground, Tennis Court(s)
- HOA fee: $950 annually
Location
- Region: Ponte Vedra
Financial & listing details
- Price per square foot: $364/sqft
- Tax assessed value: $810,620
- Annual tax amount: $9,902
- Date on market: 1/31/2026
- Listing terms: Cash,Conventional,FHA,VA Loan
Price history
| Date | Event | Price |
|---|---|---|
| 4/1/2026 | Sold | $1,110,000-3.5%$364/sqft |
Source:  realMLS #2127916 Report a problem realMLS #2127916 Report a problem | ||
| 1/31/2026 | Listed for sale | $1,150,000+125.5%$377/sqft |
Source: realMLS #2127916 Report a problem | ||
| 12/12/2019 | Sold | $509,900$167/sqft |
Source: realMLS #993315 Report a problem | ||
| 11/12/2019 | Pending sale | $509,900$167/sqft |
Source: PROVIDENCE REALTY, LLC #993315 Report a problem | ||
| 11/7/2019 | Price change | $509,900-1%$167/sqft |
Source: Providence Homes Report a problem | ||
| 10/19/2019 | Price change | $514,900-1%$169/sqft |
Source: Providence Homes Report a problem | ||
| 9/7/2019 | Price change | $519,900-1%$171/sqft |
Source: Providence Homes Report a problem | ||
| 6/2/2019 | Price change | $524,900+1%$172/sqft |
Source: Providence Homes Report a problem | ||
| 5/7/2019 | Price change | $519,900-3.4%$171/sqft |
Source: Providence Homes Report a problem | ||
| 5/3/2019 | Listed for sale | $538,071$176/sqft |
Source: PROVIDENCE REALTY, LLC #993315 Report a problem | ||
Public tax history
| Year | Property taxes | Tax assessment |
|---|---|---|
| 2025 | $9,903 +9.4% | $571,632 +2.9% |
| 2024 | $9,051 +1.4% | $555,522 +3% |
| 2023 | $8,926 +16.3% | $539,342 +22.9% |
| 2022 | $7,672 -0.6% | $438,696 +3% |
| 2021 | $7,716 +29.2% | $425,918 +1.4% |
| 2020 | $5,971 +263.5% | $420,037 +500.1% |
| 2019 | $1,643 | $70,000 +1300% |
| 2018 | $1,643 | $5,000 |
Find assessor info on the county website
Neighborhood: 32081
Nearby homes
- $808,7004 bd3 ba2.8k sqft609 Crosswater Lake Dr, Ponte Vedra, FL 32081Off Market
- $742,7004 bd3 ba2.5k sqft590 Crosswater Lake Dr, Ponte Vedra, FL 32081Off Market
- $1,056,2004 bd3 ba2.6k sqft604 Crosswater Lake Dr, Ponte Vedra, FL 32081Off Market
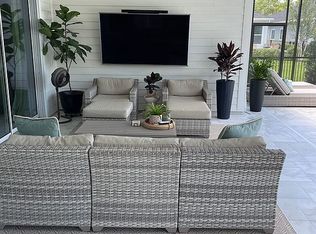
- $930,0005 bd4 ba3.1k sqft22 High Rdg, Ponte Vedra, FL 32081Sold
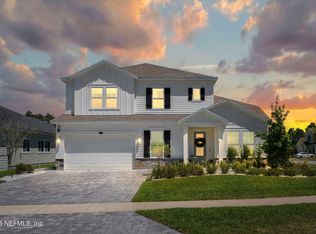
- $545,7865 bd4 ba-- sqft624 Crosswater Lake Dr, Ponte Vedra, FL 32081Off Market
- $776,9004 bd4 ba2.8k sqft541 Crosswater Lake Dr, Ponte Vedra, FL 32081Off Market
- $710,0004 bd3 ba2.5k sqft529 Crosswater Lake Dr, Ponte Vedra, FL 32081Sold
- $555,5720.32 Acres662 Crosswater Lake Dr, Ponte Vedra, FL 32081Off Market
Nearby schools
GreatSchools rating
- 9/10Pine Island AcademyGrades: PK-8Distance: 1.1 mi
- 9/10Allen D Nease Senior High SchoolGrades: 8-12Distance: 2.8 mi
Schools provided by the listing agent
- Elementary: Pine Island Academy
- Middle: Pine Island Academy
- High: Allen D. Nease
Source: realMLS. This data may not be complete. We recommend contacting the local school district to confirm school assignments for this home.
Get a cash offer in 3 minutes
Find out how much your home could sell for in as little as 3 minutes with a no-obligation cash offer.
Estimated market value
$1,111,500
Get a cash offer in 3 minutes
Find out how much your home could sell for in as little as 3 minutes with a no-obligation cash offer.
Estimated market value
$1,111,500
- Florida
- Saint Johns County
- Ponte Vedra
- 32081
- 595 CROSSWATER LAKE Drive
Nearby cities
Nearby zip codes
Other Ponte Vedra Topics
