Skip main navigation
Active
  • Price cut: $10K (6/23)
    $699,000

    595 Dayridge Dr, Dripping Springs, TX 78620

    5beds
    2,960sqft
    : 
    Loading
    Get pre-qualified
    Single Family Residence
    Built in 2019
    8,102 Square Feet Lot
    $-- Zestimate®
    $236/sqft
    $120/mo HOA

    What's special

    Modern finishesBuilt-in grillTwo bedrooms downstairsBeverage fridgeOpen skySweeping hill country panoramaWhite large-format tile floors
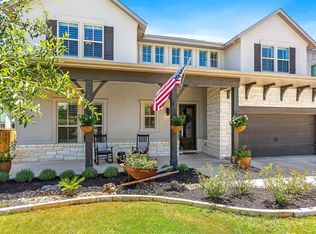
    Perched on a private hillside lot in the coveted Headwaters community, this 5-bedroom semi-custom home offers something increasingly rare in the Austin corridor — genuine breathing room. No neighbor behind you. No neighbor to the left. Just open sky, rolling Hill Country terrain, and a horizon that stretches as far as the eye can follow. Inside, the home announces itself boldly. A soaring floor-to-ceiling fireplace clad in dramatic black tile commands the living room, flanked by walls of glass that blur the line between indoors and out. White large-format tile floors gleam underfoot — not a thread of carpet in sight — while 8-foot doors, plantation shutters, and modern finishes give every room a quietly luxurious polish. The covered back patio is where this home truly earns its keep. Built-in grill, beverage fridge, and a dedicated beer tap — all framing that sweeping Hill Country panorama. It's the kind of outdoor kitchen that turns a Tuesday into a memory. With two bedrooms downstairs, three up, a game room, and a layout built for real family life, the home lives as beautifully as it looks. All of it zoned to the acclaimed Dripping Springs ISD, with an on-site elementary school just steps away in a community still growing — retail, a fire station, and resort-style amenities already woven into the fabric of daily life here. This isn't just a home, It's a front-row seat to one of Texas's most breathtaking landscapes — and it's ready for its next chapter.
    85 days
    |
    393
    |
    31
    |

    Zillow last checked:

    Listing updated:

    Listed by:

    Arsh Khaira (512) 890-0009,

    Compass RE Texas, LLC (512) 575-3644,

    Shivraj Grewal (512) 617-0001,

    Compass RE Texas, LLC

    Source: Unlock MLS,MLS#: 8107445MLS Logo

    Loading...

      Facts & features

      Interior

      Bedrooms & bathrooms
      • Bedrooms: 5
      • Bathrooms: 4
      • Full bathrooms: 4
      • Main level bedrooms: 2
      Other
      • Level: Main
      Heating
      • Central, Natural Gas
      Cooling
      • Central Air
      Appliances
      • Included: Bar Fridge, Built-In Electric Oven, Built-In Oven(s), Dishwasher, Disposal, Exhaust Fan, Gas Cooktop, Gas Range, Microwave, Oven, RNGHD, Stainless Steel Appliance(s), Gas Water Heater, Wine Refrigerator
      Features
      • Breakfast Bar, Built-in Features, Ceiling Fan(s), High Ceilings, Quartz Counters, Double Vanity, High Speed Internet, In-Law Floorplan, Interior Steps, Kitchen Island, Multiple Living Areas, Open Floorplan, Pantry, Primary Bedroom on Main, Recessed Lighting, Smart Thermostat, Soaking Tub, Study/Home Office, Walk-In Closet(s), Washer Hookup
      • Flooring: Tile, Wood
      • Windows: Blinds, Double Pane Windows, Insulated Windows, Plantation Shutters, Screens, Shutters
      • Number of fireplaces: 1
      • Fireplace features: Great Room
      Interior area
      • Total interior livable area: 2,960 sqft

      Property

      Parking
      • Total spaces: 2
      • Parking features: Attached, Concrete, Door-Single, Garage, Garage Faces Front
      • Attached garage spaces: 2
      Accessibility
      • Accessibility features: None
      Features
      • Levels: Two
      • Stories: 2
      • Patio & porch: Covered, Front Porch, Patio, Porch, Rear Porch
      • Exterior features: Exterior Steps, Gutters Full, Lighting, Outdoor Grill, Private Yard
      • Pool features: None
      • Fencing: Full, Wood, Wrought Iron
      • Has view: Yes
      • View description: Canyon, Hill Country, Neighborhood, Panoramic, Park/Greenbelt, Trees/Woods
      • Waterfront features: None
      Lot
      • Size: 8,102 Square Feet
      • Features: Back to Park/Greenbelt, Back Yard, Cleared, Corner Lot, Curbs, Few Trees, Front Yard, Landscaped, Private, Sprinkler - Automatic, Sprinkler - In-ground, Trees-Medium (20 Ft - 40 Ft), Views
      Details
      • Additional structures: None
      • Parcel number: 113722000C066004
      • Special conditions: Standard

      Construction

      Type & style
      • Home type: SingleFamily
      • Property subtype: Single Family Residence
      Materials
      • Foundation: Slab
      • Roof: Metal, Shingle
      Condition
      • Resale
      • New construction: No
      • Year built: 2019

      Utilities & green energy

      • Sewer: Public Sewer
      • Water: Municipal Utility District (MUD)
      • Utilities for property: Cable Available, Electricity Available, Electricity Connected, Internet-Cable, Natural Gas Available, Natural Gas Connected, Sewer Available, Sewer Connected, Underground Utilities, Water Available, Water Connected

      Community & HOA

      Community
      • Features: BBQ Pit/Grill, Business Center, Clubhouse, Cluster Mailbox, Common Grounds, Conference/Meeting Room, Controlled Access, Creative Office Space, Curbs, Dog Park, Fitness Center, Game Room, High Speed Internet, Lounge, Park, Picnic Area, Planned Social Activities, Playground, Pool, Sundeck, Underground Utilities
      • Subdivision: Headwaters At Barton Creek Ph 1
      HOA
      • Has HOA: Yes
      • Services included: Common Area Maintenance, Internet
      • HOA fee: $120 monthly
      • HOA name: Headwaters
      Location
      • Region: Dripping Springs

      Financial & listing details

      • Price per square foot: $236/sqft
      • Tax assessed value: $699,110
      • Annual tax amount: $17,724
      • Date on market: 4/23/2026
      • Listing terms: See Remarks,Cash,Conventional,VA Loan
      • Electric utility on property: Yes

        Estimated market value

        Not available

        Estimated sales range

        Not available

        Not available

        Price history

        DateEventPrice
        6/23/2026Listed for sale$699,000-1.4%$236/sqft
        Source: Unlock MLS #8107445 Report a problem
        6/12/2026Contingent$709,000$240/sqft
        Source: Unlock MLS #8107445 Report a problem
        5/21/2026Price change$709,000-4.1%$240/sqft
        Source: Unlock MLS #8107445 Report a problem
        4/23/2026Listed for sale$739,000-7.6%$250/sqft
        Source: Unlock MLS #8107445 Report a problem
        10/26/2021Listing removed--
        Source: Unlock MLS #3130718 Report a problem
        9/29/2021Contingent$799,900$270/sqft
        Source: Unlock MLS #3130718 Report a problem
        9/23/2021Listed for sale$799,900$270/sqft
        Source: Unlock MLS #3130718 Report a problem

        Public tax history

        YearProperty taxesTax assessment
        2025-- $699,110 -1.5%
        2024$17,493 -1.2%$709,920 -3.3%
        2023$17,698 -6.4%$734,360 +1.2%
        2022$18,912 +54.9%$725,810 +56.5%
        2021$12,205 +2.4%$463,660 +4.7%
        2020$11,916 +22.9%$442,870 +30.6%
        2019$9,698 +263.8%$339,020 +276.7%
        2018$2,666 +19.5%$90,000 +20%
        2017$2,230 $75,000
        Find assessor info on the county website

        Monthly payment

        Est. payment

        Payment breakdown

        Explore the cost of this home by adjusting the details. Changes won't be saved.
        All calculations are estimates and provided by Zillow, Inc. for informational purposes only. Actual amounts may vary.
        HOA fees may include property taxes on listings classified as Co-Ops. Contact the listing agent and/or owner for fee details.
        Mortgage interest rates are dependent on a number of factors, including credit score, down payment, and repayment length. Interest rate data provided by Zillow Group Marketplace, Inc. as of 1/1/1970 from various mortgage lenders with which we have lead or other similar arrangements; the Estimated Payment is an average of those rates.
        See how much you could borrow to make a competitive offer.

        Climate risks

        Neighborhood: 78620

        Getting around

        2 / 100
        Car-Dependent
        7 / 100
        Somewhat Bikeable

        Nearby schools

        GreatSchools rating
        Schools provided by the listing agent
        • Elementary: WildwoodSprings
        • Middle: Dripping Springs Middle
        • High: Dripping Springs
        • District: Dripping Springs ISD

        Source: Unlock MLS. This data may not be complete. We recommend contacting the local school district to confirm school assignments for this home.

        A local agent can set up tours, give advice and negotiate with sellers.

        A local lender can help you make sure your offer is ready when you are.

        Browse local experts

        Similar homes