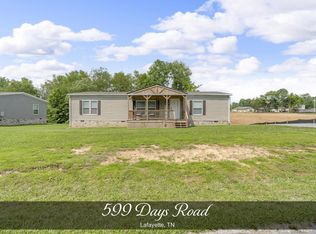
Beautifully upgraded manufactured home on a permanent foundation. The open living room & kitchen create a large welcoming space perfect for families. The kitchen features a large island with storage, seating, stainless steel appliances, & a dining space for gathering with family. The oversized laundry room/walk in pantry has tons of cabinetry & countertop space, a utility sink, & the washer/dryer remain with the home. The primary bedroom features a large private bath with a double vanity & huge tiled walk in shower. Two additional bedrooms feature walk in closets & share a full bath. Situated on a half-acre lot with a large front porch and only a short walk to Lafayette City Park! Located in town & close to schools, churches and shopping. **Preferred lender incentive: 1% of the loan amount offered to Buyers!**
Closed
Zillow last checked:
Listing updated:
Bought with:
Jason Anderson, 343602
Keller Williams Realty Mt. Juliet
Source: RealTracs MLS as distributed by MLS GRID,MLS#: 3247882
Price history
| Date | Event | Price |
|---|---|---|
| 8/17/2026 | Sold | $239,999$143/sqft |
Source:  RealTracs MLS as distributed by MLS GRID #3247882 Report a problem RealTracs MLS as distributed by MLS GRID #3247882 Report a problem | ||
| 7/2/2026 | Contingent | $239,999$143/sqft |
Source: RealTracs MLS as distributed by MLS GRID #3247882 Report a problem | ||
| 6/24/2026 | Listed for sale | $239,999-4%$143/sqft |
Source: RealTracs MLS as distributed by MLS GRID #3247882 Report a problem | ||
| 6/24/2026 | Listing removed | $249,999$149/sqft |
Source: RealTracs MLS as distributed by MLS GRID #3218211 Report a problem | ||
| 5/22/2026 | Listed for sale | $249,999+25%$149/sqft |
Source: RealTracs MLS as distributed by MLS GRID #3218211 Report a problem | ||
| 11/8/2021 | Sold | $200,000+1.6%$119/sqft |
Source: RealTracs MLS as distributed by MLS GRID #2276033 Report a problem | ||
| 10/8/2021 | Contingent | $196,900$117/sqft |
Source: RealTracs MLS as distributed by MLS GRID #2276033 Report a problem | ||
| 9/17/2021 | Price change | $196,900-1%$117/sqft |
Source: RealTracs MLS as distributed by MLS GRID #2276033 Report a problem | ||
| 7/26/2021 | Listed for sale | $198,900$118/sqft |
Source: RealTracs MLS as distributed by MLS GRID #2276033 Report a problem | ||

Get a cash offer in 3 minutes
Find out how much your home could sell for in as little as 3 minutes with a no-obligation cash offer.
Estimated market value
$240,000
