Welcome to this stunning new construction home in the highly sought-after St. Charles Court – Village of North Bossier! Offering 3,022 square feet of thoughtfully designed living space, this 4-bedroom, 3.5-bath home combines luxury, function, and future opportunity.
Inside, you’ll find an ideal layout featuring spacious bedrooms, a dedicated media room perfect for movie nights or game days, and high-end finishes throughout. The open-concept living and kitchen area creates the perfect flow for entertaining and everyday living.
One of the standout features is the 396 sq. ft. unfinished bonus room — ready for the new owners to customize when the time is right. Finish it out to add instant value and built-in equity while tailoring the space to fit your needs, whether that’s a fifth bedroom, home gym, office, or playroom.
Step outside to enjoy the covered patio and fully equipped outdoor kitchen — ideal for entertaining year-round.
Located in the highly desirable Kingston Elementary, Benton Middle, and Benton High School district, this home also offers unbeatable convenience just minutes from I-20, I-220, I-49, Barksdale Air Force Base, shopping, and a wide variety of dining options.
Luxury, location, and room to grow, this one truly checks every box.
Sold
Price Unknown
595 Dumaine Dr, Bossier City, LA 71111
4beds
3,022sqft
Single Family Residence
Built in 2026
10,367 Square Feet Lot
$-- Zestimate®
$--/sqft
$3,142 Estimated rent
Home value
Not available
Estimated sales range
Not available
$3,142/mo
Zestimate® history
Owner options
List your home for rent
$3,142/mo
Rent Zestimate®
Find your next renter with Zillow Rental Manager. Plus, with online applications, you can quickly screen prospective tenants – for free.
$3,142/mo
Rent Zestimate®
Refinance and save
$350/mo
Est. payment
Refinancing to a lower rate could help reduce your monthly payments and save thousands over the life of the loan.
$350/mo
Est. payment
Explore your selling options
Work with a Zillow partner agent
Leverage their expertise and Zillow's premium Showcase listings to get your home seen by more buyers.
Get startedList with your own agent
Get your home in front of millions of buyers by listing it on Zillow.
Learn how to do itSell it yourself
Take full control of how buyers see your home on Zillow by listing For Sale by Owner (FSBO).
List your homeWhat's special
Covered patioSpacious bedroomsHigh-end finishes throughout
Zillow last checked:
Listing updated:
Listed by:
Annalisa Giddens 0995693411 318-213-1555,
Keller Williams Northwest 318-213-1555
Bought with:
Isma Tanveer
Century 21 Elite
Candice Cannon, 0995691928
Century 21 Elite
Source: NTREIS,MLS#: 21178556
Facts & features
Interior
Bedrooms & bathrooms
- Bedrooms: 4
- Bathrooms: 4
- Full bathrooms: 3
- 1/2 bathrooms: 1
Primary bedroom
- Features: Ceiling Fan(s)
- Level: First
- Dimensions: 0 x 0
Heating
- Central
Cooling
- Central Air
Appliances
- Included: Built-In Gas Range, Dishwasher, Gas Cooktop, Disposal, Gas Oven, Gas Range, Tankless Water Heater, Vented Exhaust Fan, Washer
Features
- Wet Bar, Decorative/Designer Lighting Fixtures, Double Vanity, Eat-in Kitchen, High Speed Internet, Kitchen Island, Open Floorplan, Pantry, Walk-In Closet(s)
- Flooring: Carpet, Ceramic Tile
- Has basement: No
- Number of fireplaces: 1
- Fireplace features: Gas, Living Room
Interior area
- Total interior livable area: 3,022 sqft
Property
Parking
- Total spaces: 3
- Parking features: Additional Parking, Concrete, Door-Multi, Driveway, Garage, Garage Door Opener
- Attached garage spaces: 3
- Has uncovered spaces: Yes
Features
- Levels: Two
- Stories: 2
- Patio & porch: Covered
- Exterior features: Gas Grill, Lighting, Outdoor Grill, Outdoor Kitchen, Private Yard
- Pool features: None, Community
- Fencing: Partial
Lot
- Size: 10,367 Square Feet
- Features: Interior Lot
Details
- Parcel number: 205143
Construction
Type & style
- Home type: SingleFamily
- Architectural style: Detached
- Property subtype: Single Family Residence
Materials
- Brick
- Foundation: Slab
- Roof: Asphalt
Condition
- New construction: Yes
- Year built: 2026
Utilities & green energy
- Sewer: Public Sewer
- Utilities for property: Sewer Available
Community & HOA
Community
- Features: Clubhouse, Curbs, Pool, Sidewalks, Trails/Paths, Gated
- Security: Carbon Monoxide Detector(s), Fire Alarm, Security Gate, Gated Community, Smoke Detector(s)
- Subdivision: St Charles Court Village Un #9
HOA
- Has HOA: Yes
- Services included: Maintenance Grounds
- HOA fee: $350 annually
- HOA name: St. Charles HOA
- HOA phone: 000-000-0000
Location
- Region: Bossier City
Financial & listing details
- Tax assessed value: $65,000
- Annual tax amount: $794
- Date on market: 2/12/2026
- Cumulative days on market: 36 days
Price history
| Date | Event | Price |
|---|---|---|
| 3/20/2026 | Sold | -- |
Source: NTREIS #21178556 Report a problem | ||
| 2/27/2026 | Contingent | $619,900$205/sqft |
Source: NTREIS #21178556 Report a problem | ||
| 2/12/2026 | Listed for sale | $619,900$205/sqft |
Source: NTREIS #21178556 Report a problem | ||
Public tax history
| Year | Property taxes | Tax assessment |
|---|---|---|
| 2025 | $794 +97.9% | $6,500 +100% |
| 2024 | $401 -5.8% | $3,250 |
| 2023 | $426 +0.5% | $3,250 |
| 2022 | $424 +16333.7% | $3,250 +16150% |
| 2021 | $3 | $20 |
Find assessor info on the county website
Neighborhood: 71111
Nearby homes
- $551,2005 bd4 ba2.8k sqft597 Dumaine Dr, Bossier City, LA 71111Off Market
- $319,7004 bd3 ba2k sqft456 Mangrove Ln, Bossier City, LA 71111Off Market
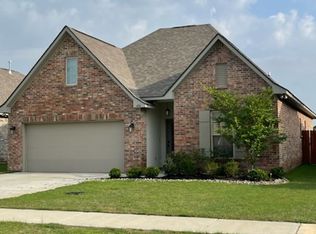
- $296,8003 bd2 ba1.9k sqft458 Mangrove Ln, Bossier City, LA 71111Off Market
- $439,5004 bd3 ba2.3k sqft599 Dumaine Dr, Bossier City, LA 71111Off Market
- $--3 bd2 ba1.8k sqft454 Mangrove Ln, Bossier City, LA 71111Sold
- $296,0003 bd2 ba1.8k sqft460 Mangrove Ln, Bossier City, LA 71111Off Market
- $--3 bd2 ba1.7k sqft452 Mangrove Ln, Bossier City, LA 71111Sold
- $--4 bd3 ba2.6k sqft596 Dumaine Dr, Bossier City, LA 71111Sold
Nearby schools
GreatSchools rating
- 10/10Kingston Elementary SchoolGrades: K-4Distance: 1.1 mi
- 9/10Benton High SchoolGrades: 8-12Distance: 1.7 mi
- 7/10Benton Intermediate SchoolGrades: 5-6Distance: 3.4 mi
Schools provided by the listing agent
- Elementary: Bossier ISD schools
- Middle: Bossier ISD schools
- High: Bossier ISD schools
- District: Bossier PSB
Source: NTREIS. This data may not be complete. We recommend contacting the local school district to confirm school assignments for this home.
- Louisiana
- Bossier Parish
- Bossier City
- 71111
- 595 Dumaine Dr
