595 Dundee Ln is a two-story San Marcos home with four bedrooms and three bathrooms. The kitchen features light wood cabinetry, a central island, generous counter space, and white appliances, opening to the main living area. Bright living and dining spaces include vaulted ceilings, ceiling fans, and broad windows. Bedrooms have neutral flooring and finishes, while the bathrooms include roomy vanities and tub-and-shower combinations. An upstairs loft provides additional flexible space. Outdoors, the fenced backyard has an expansive paved patio and low-maintenance landscaping. An attached two-car garage adds covered parking and storage.
For sale
$995,000
595 Dundee Ln, San Marcos, CA 92069
4beds
2,152sqft
Single Family Residence
Built in 2005
4,795 Square Feet Lot
$-- Zestimate®
$462/sqft
$200/mo HOA
What's special
Fenced backyardAttached two-car garageCentral islandBroad windowsWhite appliancesGenerous counter spaceFour bedrooms
- 3 days
- 358
- 13
Zillow last checked:
Listing updated:
Listed by:
Lisa Soltesz DRE #02280080 lisa@opendoor.com,
Opendoor Brokerage Inc.
Source: SDMLS,MLS#: 260023089 Originating MLS: SDMLS
Originating MLS: SDMLSFacts & features
Interior
Bedrooms & bathrooms
- Bedrooms: 4
- Bathrooms: 3
- Full bathrooms: 3
Heating
- Fireplace, Forced Air Unit
Cooling
- Central Forced Air
Appliances
- Included: Gas Oven, Counter Top
- Laundry: Washer Hookup
Interior area
- Total structure area: 2,152
- Total interior livable area: 2,152 sqft
Property
Parking
- Total spaces: 2
- Parking features: Attached, Garage
- Garage spaces: 2
Features
- Levels: 2 Story
- Pool features: N/K
- Fencing: Wood
Lot
- Size: 4,795 Square Feet
Details
- Parcel number: 2205015200
- Zoning: R-1:SINGLE
- Zoning description: R-1:SINGLE
- Special conditions: Standard
Construction
Type & style
- Home type: SingleFamily
- Property subtype: Single Family Residence
Materials
- Wood
- Roof: Tile/Clay
Condition
- Year built: 2005
Utilities & green energy
- Sewer: Sewer Connected
- Water: N/K
Community & HOA
Community
- Subdivision: Unknown (999)
HOA
- Services included: Common Area Maintenance
- HOA fee: $200 monthly
- HOA name: Vallecitos Ridge Associat
Location
- Region: San Marcos
Financial & listing details
- Price per square foot: $462/sqft
- Tax assessed value: $579,300
- Date on market: 9/21/2026
- Listing terms: Cash,Conventional,VA
Estimated market value
Not available
Estimated sales range
Not available
Not available
Price history
| Date | Event | Price |
|---|---|---|
| 9/21/2026 | Listed for sale | $995,000+0.2%$462/sqft |
Source:  SDMLS #260023089 Report a problem SDMLS #260023089 Report a problem | ||
| 9/2/2026 | Sold | $993,000+134.2%$461/sqft |
Source: Public Record Report a problem | ||
| 5/19/2005 | Sold | $424,000$197/sqft |
Source: Public Record Report a problem | ||
Public tax history
| Year | Property taxes | Tax assessment |
|---|---|---|
| 2026 | -- | $579,300 +2% |
| 2025 | $7,297 +5.2% | $567,943 +2% |
| 2024 | $6,936 +2.1% | $556,808 +2% |
| 2023 | $6,793 +1.8% | $545,891 +2% |
| 2022 | $6,674 +2% | $535,188 +2% |
| 2021 | $6,544 +1.1% | $524,695 +1% |
| 2020 | $6,475 +14.5% | $519,316 +2% |
| 2019 | $5,654 -8.7% | $509,134 +2% |
| 2018 | $6,193 +2.1% | $499,152 +2% |
| 2017 | $6,068 +1.6% | $489,366 +2% |
| 2016 | $5,972 +8.3% | $479,772 +9% |
| 2015 | $5,516 +20% | $440,000 +22.2% |
| 2014 | $4,597 | $360,000 +34.8% |
| 2013 | -- | $267,000 +7.7% |
| 2012 | -- | $248,000 -27.1% |
| 2011 | -- | $340,000 |
| 2010 | -- | $340,000 |
| 2009 | -- | $340,000 -21.4% |
| 2008 | -- | $432,400 +2% |
| 2007 | -- | $423,922 +2% |
| 2006 | -- | $415,610 |
Find assessor info on the county website
Monthly payment
Est. payment
Payment breakdown
Explore the cost of this home by adjusting the details. Changes won't be saved.Climate risks
Neighborhood: 92069
Similar homes
- $1,049,9004 bd3 ba2.3k sqft687 Glasgow Ct, San Marcos, CA 92069For Sale
 MLS ID #260023137, Aeni Yi, Coldwell Banker Realty. SDMLS
 - $1,125,0005 bd3 ba2.7k sqft1735 Avenida Regina, San Marcos, CA 92069For Sale
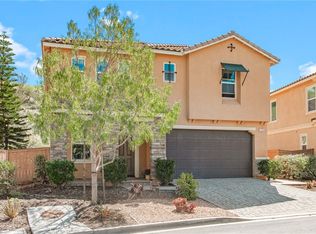 MLS ID #PW26053712, Andres Cortez, Max One Real Estate. CRMLS
 - $1,049,0004 bd3 ba2k sqftWoodland Park, San Marcos, CA 92069For Sale
 MLS ID #260009656, Lindsay Herrell, Compass. SDMLS
 - $1,060,0005 bd3 ba2.6k sqft1688 Via Hacienda Ct, San Marcos, CA 92069For Sale
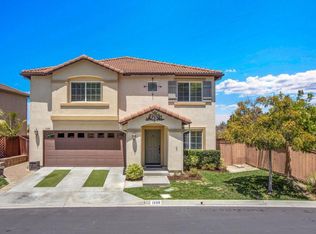 MLS ID #PTP2603476, Dan Anderson, Keller Williams Realty. CRMLS
