Spectacular 2 homes on 1 lot!! Front home is a 2 Bedroom 1 and 1/2 Bath. Large living room flowing into a spacious kitchen with quartz counters, soft close shaker cabinets, a eating bar & a farm house sink. Inside laundry. Plantation shutters across front of home. The living room and all bedrooms have ceiling fans & a whole house fan. Tankless hot water heater & leased solar. LVP throughout the home. The 2nd home (ADU) is a 1 bedroom& 1 bath home with 9 foot ceilings & a open concept Kitchen & Living room, LVP throughout home. Whole house fan. Kitchen has shaker cabinet & quartz counters & farm house sink. Bedroom & living room Have ceiling fans & mini split units for heat & air. Inside laundry closet for stack washer & dryer. ADU is all electric & has paid solar on the roof. A Large yard between front home and back ADU. which includes numerous fruit trees Red-haven Peach, Donut Peach, Flavortop Nectarine, Santa Rosa Plum & Harcot Apricot. 8 X 12 tough shed & a small metal shed included for outdoor storage. Auto drip in front yard. Auto drip in some areas in the back yard. Front home was taken to studs approx. 6 years ago & ADU was built approx. 5 years ago.
Closed
$560,000
595 E Augusta St, Woodbridge, CA 95258
2beds
1,081sqft
Multi Family, Single Family Residence
Built in 1955
6,891 Square Feet Lot
$563,200 Zestimate®
$518/sqft
$2,064 Estimated rent
Home value
$563,200
$507,000 - $625,000
$2,064/mo
Zestimate® history
Owner options
List your home for rent
$2,064/mo
Rent Zestimate®
Find your next renter with Zillow Rental Manager. Plus, with online applications, you can quickly screen prospective tenants – for free.
$2,064/mo
Rent Zestimate®
Refinance and save
$3,728/mo
Est. payment
Refinancing to a lower rate could help reduce your monthly payments and save thousands over the life of the loan.
$3,728/mo
Est. payment
Explore your selling options
Work with a Zillow partner agent
Leverage their expertise and Zillow's premium Showcase listings to get your home seen by more buyers.
Get startedList with your own agent
Get your home in front of millions of buyers by listing it on Zillow.
Learn how to do itSell it yourself
Take full control of how buyers see your home on Zillow by listing For Sale by Owner (FSBO).
List your homeWhat's special
Farm house sinkQuartz countersEating barWhole house fanLvp throughout the homeSoft close shaker cabinetsInside laundry
Zillow last checked:
Listing updated:
Listed by:
Beth Latta DRE #00995291 209-401-8553,
Century 21 Select Real Estate
Bought with:
Beth Latta, DRE #00995291
Century 21 Select Real Estate
Source: MetroList Services of CA,MLS#: 226053955Originating MLS: MetroList Services, Inc.
Facts & features
Interior
Bedrooms & bathrooms
- Bedrooms: 2
- Bathrooms: 2
- Full bathrooms: 1
- Partial bathrooms: 1
Dining room
- Features: Bar, Space in Kitchen
Kitchen
- Features: Quartz Counter
Heating
- Central
Cooling
- Ceiling Fan(s), Central Air
Appliances
- Included: Free-Standing Gas Range, Ice Maker, Dishwasher, Disposal, Microwave, Plumbed For Ice Maker, Tankless Water Heater
- Laundry: Laundry Closet, See Remarks
Features
- Flooring: Luxury Vinyl Plank, Wood
- Has fireplace: No
Interior area
- Total structure area: 0
- Total interior livable area: 1,081 sqft
Property
Parking
- Parking features: No Garage, Attached, Circular Driveway
- Has attached garage: Yes
Features
- Levels: One
- Stories: 1
- Fencing: Back Yard,Metal,Electric,Wood
Lot
- Size: 6,891 Square Feet
- Features: Sprinklers In Front, Curb(s)/Gutter(s), See Remarks, Low Maintenance
- Topography: Level,Level
Details
- Additional structures: Shed(s), Other
- Parcel number: 015340650000
- Zoning: NEC
- Special conditions: Standard
Construction
Type & style
- Home type: SingleFamily
- Architectural style: Bungalow
- Property subtype: Multi Family, Single Family Residence
Materials
- Frame
- Foundation: Raised, Slab
- Roof: Composition
Condition
- Year built: 1955
Utilities & green energy
- Electric: 220 Volts in Laundry
- Sewer: Public Sewer
- Water: Public
- Utilities for property: Public, Sewer Connected, Solar
Green energy
- Energy generation: Solar
Community & HOA
Location
- Region: Woodbridge
Financial & listing details
- Price per square foot: $518/sqft
- Tax assessed value: $445,960
- Price range: $560K - $560K
- Date on market: 9/20/2026
Price history
| Date | Event | Price |
|---|---|---|
| 8/5/2026 | Sold | $560,000-2.6%$518/sqft |
Source: MetroList Services of CA #226053955 Report a problem | ||
| 7/11/2026 | Pending sale | $574,950$532/sqft |
Source: MetroList Services of CA #226053955 Report a problem | ||
| 6/22/2026 | Price change | $574,950-1.7%$532/sqft |
Source: MetroList Services of CA #226053955 Report a problem | ||
| 5/28/2026 | Price change | $584,950-2.5%$541/sqft |
Source: MetroList Services of CA #226053955 Report a problem | ||
| 5/11/2026 | Price change | $599,950-0.8%$555/sqft |
Source: MetroList Services of CA #226053955 Report a problem | ||
| 5/7/2026 | Listed for sale | $604,950+72.8%$560/sqft |
Source: MetroList Services of CA #226053955 Report a problem | ||
| 5/11/2021 | Sold | $350,000+62.8%$324/sqft |
Source: Public Record Report a problem | ||
| 8/29/2019 | Sold | $215,000$199/sqft |
Source: Public Record Report a problem | ||
Public tax history
| Year | Property taxes | Tax assessment |
|---|---|---|
| 2026 | -- | $445,960 +2% |
| 2025 | $6,056 +4.4% | $437,216 +2% |
| 2024 | $5,801 +4.6% | $428,644 +2% |
| 2023 | $5,544 +3.4% | $420,240 +2% |
| 2022 | $5,361 +48.1% | $412,000 +63.1% |
| 2021 | $3,621 +16.4% | $252,590 +1% |
| 2020 | $3,112 +96.6% | $250,000 +120.6% |
| 2019 | $1,583 +1.7% | $113,340 +2% |
| 2018 | $1,556 +2.1% | $111,118 +2% |
| 2017 | $1,523 +7.1% | $108,940 +2% |
| 2016 | $1,422 +184.9% | $106,805 +1.5% |
| 2015 | $499 | $105,201 +371.1% |
| 2014 | $499 | $22,331 +0.5% |
| 2013 | -- | $22,230 +2% |
| 2012 | -- | $21,794 +2% |
| 2011 | -- | $21,367 +0.8% |
| 2010 | -- | $21,207 -0.2% |
| 2009 | -- | $21,258 +2% |
| 2008 | -- | $20,842 +2% |
| 2007 | -- | $20,432 +2% |
| 2006 | -- | $20,032 +2% |
| 2005 | -- | $19,640 +2% |
| 2004 | -- | $19,254 +1.9% |
| 2003 | -- | $18,902 +4% |
| 2002 | -- | $18,167 |
| 2001 | -- | $18,167 |
Find assessor info on the county website
Neighborhood: 95258
Nearby homes
- $551,4003 bd2 ba1.4k sqft583 E Augusta St, Woodbridge, CA 95258Off Market
- $518,6003 bd2 ba1.3k sqft599 E Augusta St, Woodbridge, CA 95258Off Market
- $533,2003 bd2 ba1.5k sqft565 E Augusta St, Woodbridge, CA 95258Off Market
- $530,2004 bd2 ba1.4k sqft605 E Augusta St, Woodbridge, CA 95258Off Market
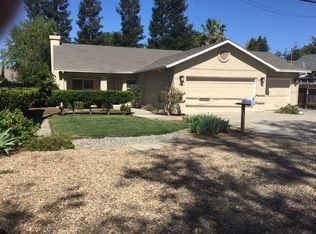
- $553,7003 bd2 ba1.5k sqft584 E Kirst Dr, Woodbridge, CA 95258Off Market
- $480,0003 bd2 ba1.2k sqft576 Kirst Dr, Woodbridge, CA 95258Off Market
- $499,7003 bd2 ba1.3k sqft592 E Kirst Dr, Woodbridge, CA 95258Off Market
- $547,3003 bd2 ba1.8k sqft568 E Kirst Dr, Woodbridge, CA 95258Off Market
Nearby schools
GreatSchools rating
- 4/10Woodbridge SchoolGrades: K-6Distance: 0.5 mi
- 4/10Millswood Middle SchoolGrades: 7-8Distance: 1.3 mi
- 6/10Lodi High SchoolGrades: 9-12Distance: 1.8 mi
Get a cash offer in 3 minutes
Find out how much your home could sell for in as little as 3 minutes with a no-obligation cash offer.
Estimated market value
$563,200
Get a cash offer in 3 minutes
Find out how much your home could sell for in as little as 3 minutes with a no-obligation cash offer.
Estimated market value
$563,200
- California
- San Joaquin County
- Woodbridge
- 95258
- 595 E Augusta St
