Welcome to 595 Erie Station Road in the Rush Henrietta School District. This well maintained four bedroom, three full bathroom Cape Cod offers a flexible layout and plenty of space to make your own. The bright eat in kitchen opens to a spacious living room with hardwood floors, creating a comfortable place to gather. Two bedrooms and a full bath on the first floor provide convenient one level living, while the second floor features two additional bedrooms and a second full bath. The primary bedroom upstairs feels like its own private retreat with abundant storage and a relaxing soaking tub.
Storage is plentiful throughout the home with generous closet space, and the semi finished basement offers endless possibilities for a workshop, hobby area, recreation space, or additional storage. Recent updates include a new driveway in 2025, a new dishwasher, and a hot water tank installed in 2016. Additional features include vinyl siding, ceiling fans, and some newer windows. This move in ready home has been lovingly cared for and is ready to welcome its next owner.
Pending
$224,900
595 Erie Station Rd, West Henrietta, NY 14586
4beds
1,659sqft
Single Family Residence
Built in 1977
0.5 Acres Lot
$-- Zestimate®
$136/sqft
$-- HOA
What's special
New dishwasherSemi finished basementGenerous closet spaceRelaxing soaking tubVinyl sidingCeiling fansSome newer windows
- 28 days
- 1,190
- 93
Zillow last checked:
Listing updated:
Listed by:
Keller Williams Realty Greater Rochester 585-362-8900,
Chelse Moffatt 585-478-3890
Source: NYSAMLSs,MLS#: R1703970 Originating MLS: Rochester
Originating MLS: RochesterFacts & features
Interior
Bedrooms & bathrooms
- Bedrooms: 4
- Bathrooms: 3
- Full bathrooms: 3
- Main level bathrooms: 1
- Main level bedrooms: 2
Heating
- Gas
Cooling
- Central Air
Appliances
- Included: Dryer, Dishwasher, Electric Oven, Electric Range, Gas Water Heater, Refrigerator, Washer
- Laundry: In Basement
Features
- Ceiling Fan(s), Eat-in Kitchen, Separate/Formal Living Room, Skylights, Window Treatments, Bedroom on Main Level, Programmable Thermostat, Workshop
- Flooring: Carpet, Hardwood, Laminate, Tile, Varies, Vinyl
- Windows: Drapes, Skylight(s), Thermal Windows
- Basement: Full,Partially Finished,Sump Pump
- Has fireplace: No
Interior area
- Total structure area: 1,659
- Total interior livable area: 1,659 sqft
Property
Parking
- Total spaces: 1
- Parking features: Attached, Garage, Garage Door Opener, Other
- Attached garage spaces: 1
Features
- Exterior features: Blacktop Driveway
Lot
- Size: 0.5 Acres
- Dimensions: 103 x 158
- Features: Rectangular, Rectangular Lot
Details
- Parcel number: 2632001890100001065000
- Special conditions: Standard
Construction
Type & style
- Home type: SingleFamily
- Architectural style: Cape Cod
- Property subtype: Single Family Residence
Materials
- Wood Siding, Copper Plumbing
- Foundation: Block
- Roof: Asphalt,Shingle
Condition
- Resale
- Year built: 1977
Utilities & green energy
- Electric: Circuit Breakers
- Sewer: Connected
- Water: Connected, Public
- Utilities for property: High Speed Internet Available, Sewer Connected, Water Connected
Community & HOA
Community
- Subdivision: Palomar Heights
Location
- Region: West Henrietta
Financial & listing details
- Price per square foot: $136/sqft
- Tax assessed value: $272,000
- Annual tax amount: $6,022
- Date on market: 8/5/2026
- Cumulative days on market: 25 days
- Listing terms: Cash,Conventional,FHA,VA Loan
Estimated market value
Not available
Estimated sales range
Not available
Not available
Price history
| Date | Event | Price |
|---|---|---|
| 8/14/2026 | Pending sale | $224,900$136/sqft |
Source:  NYSAMLSs #R1703970 Report a problem NYSAMLSs #R1703970 Report a problem | ||
| 8/12/2026 | Contingent | $224,900$136/sqft |
Source: NYSAMLSs #R1703970 Report a problem | ||
| 8/5/2026 | Listed for sale | $224,900$136/sqft |
Source: NYSAMLSs #R1703970 Report a problem | ||
Public tax history
| Year | Property taxes | Tax assessment |
|---|---|---|
| 2025 | -- | $272,000 +55.6% |
| 2024 | -- | $174,800 |
| 2023 | -- | $174,800 +16% |
| 2022 | -- | $150,700 +9% |
| 2021 | -- | $138,300 +4% |
| 2020 | -- | $133,000 +27.8% |
| 2018 | -- | $104,100 |
| 2017 | $782 | $104,100 |
| 2016 | -- | $104,100 |
| 2015 | -- | $104,100 |
| 2014 | -- | $104,100 |
| 2013 | -- | $104,100 |
| 2012 | -- | $104,100 |
| 2011 | -- | $104,100 |
| 2010 | -- | $104,100 |
| 2009 | -- | $104,100 |
| 2007 | -- | $104,100 |
| 2006 | -- | $104,100 +7.5% |
| 2005 | -- | $96,800 |
| 2004 | -- | $96,800 +8% |
| 2003 | -- | $89,600 |
| 2002 | -- | $89,600 +929.9% |
| 2001 | -- | $8,700 |
| 2000 | -- | $8,700 |
Find assessor info on the county website
Monthly payment
Climate risks
Neighborhood: 14586
Nearby schools
Schools provided by the listing agent
- District: Rush-Henrietta
Source: NYSAMLSs. This data may not be complete. We recommend contacting the local school district to confirm school assignments for this home.
- $285,0003 bd3 ba1.4k sqft599 Erie Station Rd, West Henrietta, NY 14586Off Market
- $280,2003 bd2 ba1.5k sqft532 Erie Station Rd, West Henrietta, NY 14586Off Market
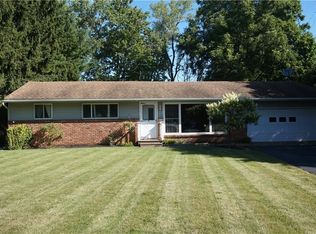
- $340,0003 bd3 ba1.5k sqft603 Erie Station Rd, West Henrietta, NY 14586Off Market

- $330,0003 bd1 ba1.7k sqft540 Erie Station Rd, West Henrietta, NY 14586Sold
Similar homes
- $234,8004 bd3 ba1.7k sqft68 Green Clover Dr, Henrietta, NY 14467For Sale
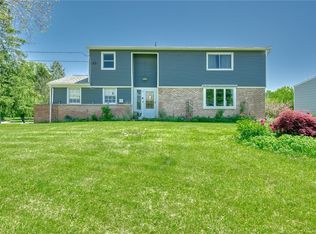
 MLS ID #R1709859, Mirna Monnat, Listing by: Hunt Real Estate ERA/Columbus. NYSAMLSs
 - $220,0004 bd1 ba1.5k sqft73 Wright Rd, Henrietta, NY 14467For Sale
 MLS ID #R1689504, Molly Berger, Listing by: Howard Hanna. NYSAMLSs
 - $189,9003 bd1 ba1.1k sqft45 Morrison Ave, Rochester, NY 14623For Sale
 MLS ID #R1711096, Richard L. Leasure, Listing by: Howard Hanna. NYSAMLSs
 - $239,9003 bd2 ba1k sqft275 Galahad Dr, Rochester, NY 14623For Sale
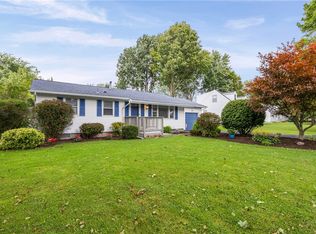 MLS ID #R1709484, Jeffrey A. Scofield, Listing by: RE/MAX Plus. NYSAMLSs
 - $240,0004 bd2 ba1.9k sqft4 Mercury Dr, Rochester, NY 14624For SaleMLS ID #R1707481, Evelyn Garcia, Listing by: Howard Hanna. NYSAMLSs
- $224,9003 bd2 ba1.3k sqft168 Carmas Dr, Rochester, NY 14626For SaleMLS ID #R1709080, Chelsea Finnerty, Listing by: Howard Hanna. NYSAMLSs
- $219,9004 bd2 ba1.6k sqft879 Maiden Aka 11 Black Walnut Drive Ln, Rochester, NY 14615For SaleMLS ID #R1706006, Deborah Ruffell, Listing by: Coldwell Banker Custom Realty. NYSAMLSs
- $325,0003 bd3 ba1.7k sqft5891 E Henrietta Rd, Rush, NY 14543For SaleMLS ID #R1711103, Richard L. Leasure, Listing by: Howard Hanna. NYSAMLSs
- $225,0004 bd2 ba1.6k sqft1166 Bay Rd, Webster, NY 14580For SaleMLS ID #R1702967, Mary G. D'Angelo, Listing by: Howard Hanna. NYSAMLSs
- $249,9004 bd2 ba1.7k sqft57 Lori Ln, Rochester, NY 14624For SaleMLS ID #R1710074, Bonnie F Pagano, Listing by: Core Agency RE INC. NYSAMLSs
- $279,9004 bd2 ba1.5k sqft1184 Farnsworth Rd S, Rochester, NY 14623For SaleMLS ID #R1701748, Yangtian Guo, Listing by: Keller Williams Realty Greater Rochester. NYSAMLSs
- $264,9004 bd2 ba1.8k sqft831 Bay Rd, Webster, NY 14580For SaleMLS ID #R1707112, Lynnette Malone, Listing by: Revere Realty. NYSAMLSs
- $247,9005 bd3 ba2k sqft4853 W Ridge Rd, Spencerport, NY 14559For SaleMLS ID #R1693761, Nicholas J Wenderlich, Listing by: Keller Williams Realty Greater Rochester. NYSAMLSs
- $235,0003 bd2 ba2k sqft7446 Baptist Hill Rd, Bloomfield, NY 14469For SaleMLS ID #R1709038, Susan Glenz, Listing by: Keller Williams Realty Gateway. NYSAMLSs
- $231,9005 bd2 ba2.4k sqft35 Banker Pl, Rochester, NY 14616For SaleMLS ID #R1707947, Darlene Maimone, Listing by: Howard Hanna. NYSAMLSs
- $265,0004 bd2 ba1.6k sqft101 Hubbard Dr, North Chili, NY 14514For SaleMLS ID #R1704809, Bryan Dennis, Listing by: Keller Williams Realty Greater Rochester. NYSAMLSs
- $275,0003 bd3 ba1.8k sqft529 Vintage Ln, Rochester, NY 14615For SaleMLS ID #R1709422, Jonathan M. Pecora, Listing by: Keller Williams Realty Greater Rochester. NYSAMLSs
- $238,0003 bd2 ba1.1k sqft9 Tarwood Dr, Rochester, NY 14606For SaleMLS ID #R1700850, Michael Liess, Listing by: Coldwell Banker Custom Realty. NYSAMLSs
- $260,0004 bd2 ba2k sqft3163 Poplar Hill Rd, Livonia, NY 14487For SaleMLS ID #R1704397, Melissa A Carey, Listing by: Howard Hanna. NYSAMLSs
- $259,9003 bd3 ba1.7k sqft1010 Maiden Ln, Rochester, NY 14615For SaleMLS ID #R1703985, Kelly Ellen Burdick, Listing by: Empire Realty Group. NYSAMLSs
